
Waterfront

Address
137 Breakwater Loop, Kingsland, GA
Price
$ 389,900
Property Attributes
- MLS#10848643
- TypeSingle Family
- Listing Status New
- CountyCamden
- CityKingsland
- NeighborhoodNorthshore
- Zip31548
- StyleCraftsman
- Year Built2024
- Taxes$ 4800
- Price$ 389,900
- Bedrooms3
- Full Bathrooms2
- Half Bathrooms0
- Sqr Footage1988
- Lot Size0.24 Acres
Data Source:
Georgia MLS (GAMLS)
Property Description
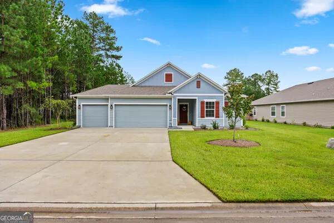
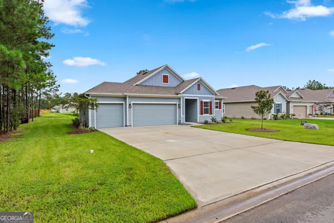
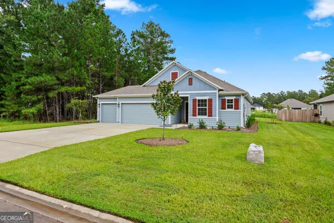
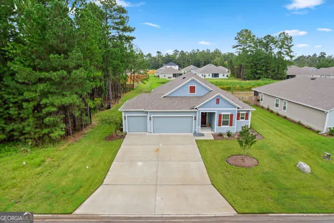
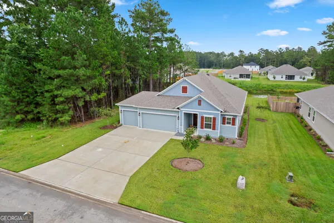
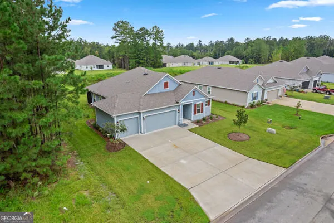
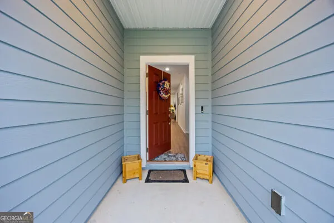
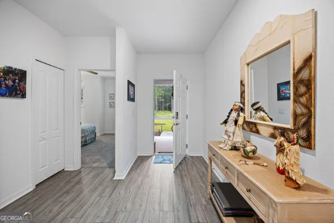
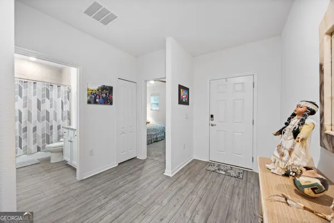
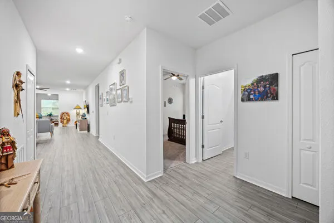
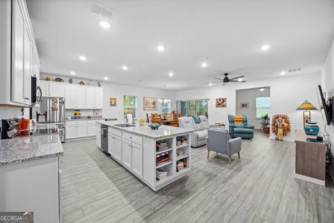
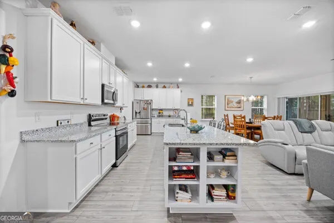
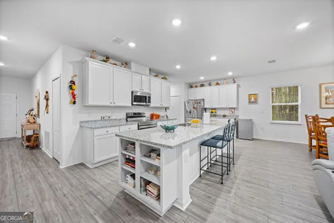
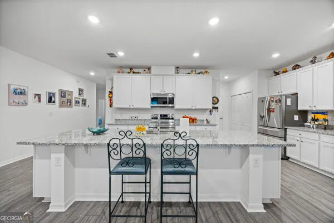
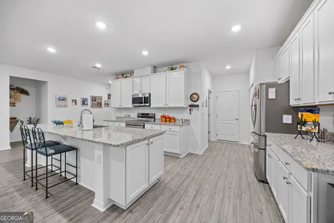
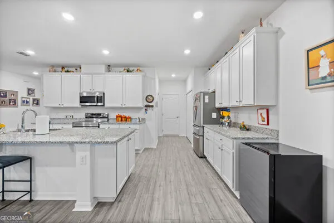
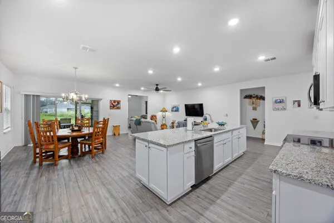
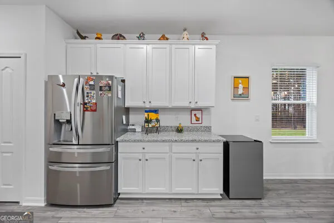
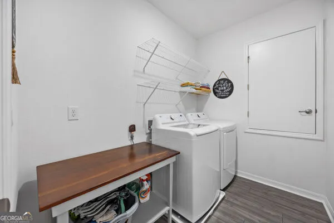
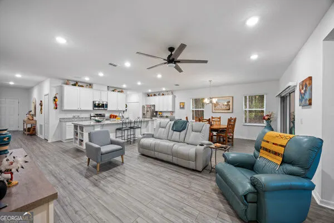
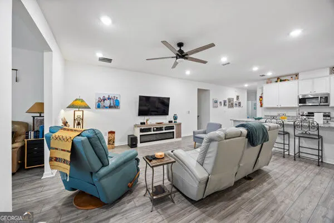
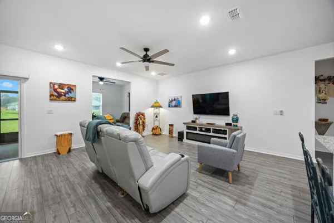
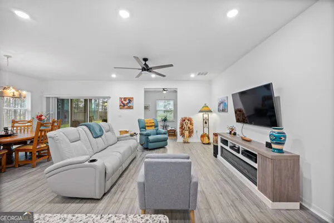
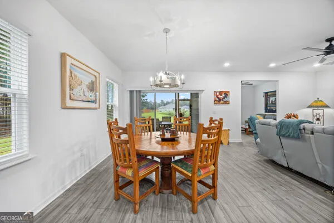
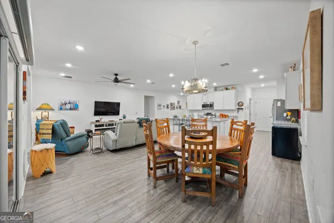
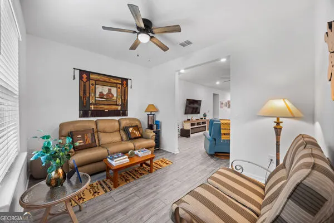
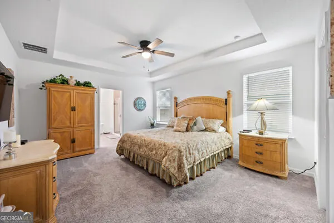
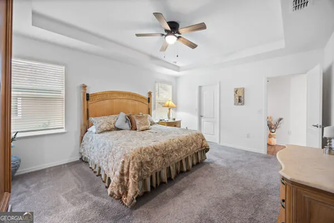
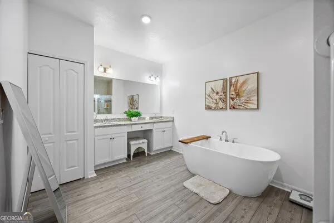
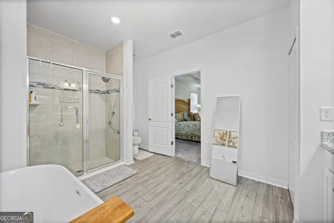
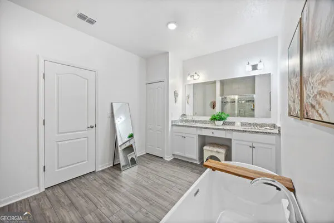
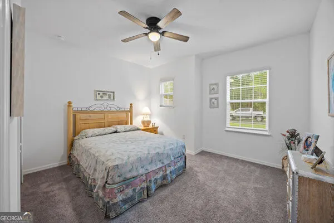
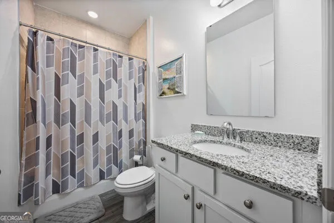
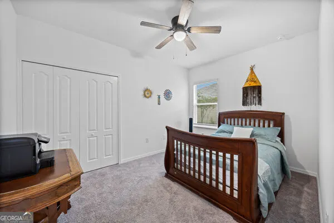
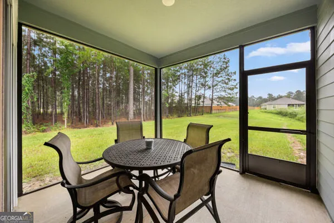
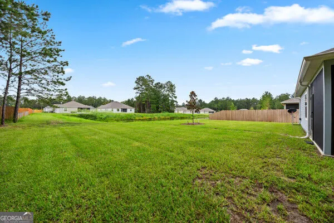
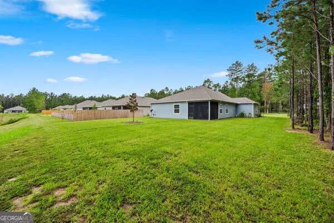
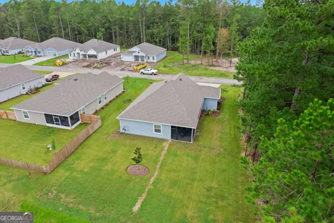
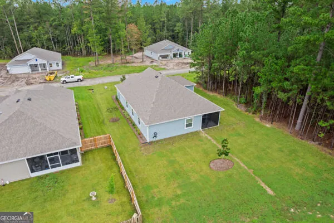
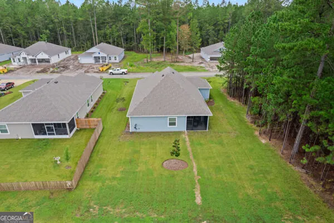
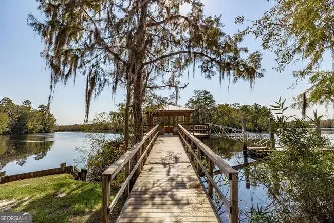
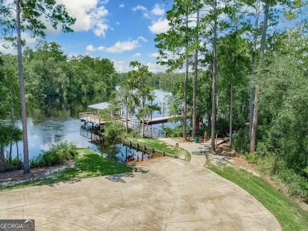
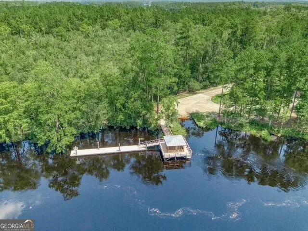
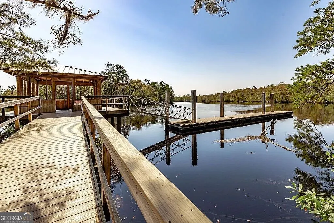
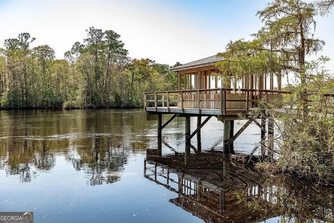
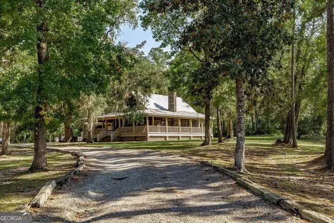
Welcome to the Drexel 3 Car Garage Floor Plan located in The Villages of Northshore at 137 Breakwater Loop on the St Marys River. This beautifully designed home offers an extra wide driveway space and a spacious three-car garage. A covered front entry welcomes you inside to an open-concept layout featuring three bedrooms and two baths. Abundant natural light fills the living areas through the three-panel sliding glass door that opens to a screened covered back lanai. The kitchen is thoughtfully designed with stainless steel appliances, a large granite center island almost 11 feet long, ample cabinetry, and a pantry, making it ideal for both everyday living and entertaining. A separate laundry room adds convenience. The primary suite is a relaxing retreat featuring a tray ceiling and a spacious en suite bath complete with a stand alone soaking tub, a separate large walk-in closet. Two additional bedrooms are situated at the front of the home and share a full guest bath, providing privacy and flexibility for family or guests. Step outside and enjoy peaceful pond views from the covered back patio, where you can relax and take in the beauty of nature. The Northshore community is a gated neighborhood offering river access and excellent amenities designed for outdoor activities and recreation. This exceptional home combines comfort, functionality, and scenic surroundings. Home comes with Fridge, Washer/Dryer, Blinds, and Water Softener System. Please ask Seller/Agent about Seller Concessions on this property. Listing Agent is the husband of the seller and is a GA/FL licensed real estate agent. Please ask about the Pre Home Inspection that has already been completed by McCall Home Inspections.
| Elementary School | Middle School | High School |
|---|---|---|
| Kingsland Elementary School | Camden Middle School | Camden High School |
| Price History | |
|---|---|
| 9/18/2026 | Listed $389,900 |
General Features
| Sewer | Public Sewer |
|---|---|
| Heating | Central,Electric |
| Cooling | Ceiling Fan(s),Central Air,Electric |
| Utilities | Electricity Available,High Speed Internet,Sewer Connected,Underground Utilities,Water Available |
| Roof | Composition |
| Appliances | Dishwasher,Disposal,Dryer,Electric Water Heater,Microwave,Range,Refrigerator,Stainless Steel Appliance(s),Washer,Water Softener |
| HOA Fee | 1150 |
| Association Fee Includes | Private Roads |
| Patio/Porch Features | Porch,Screened |
| Architectural Style | Craftsman |
| Security Features | Carbon Monoxide Detector(s),Gated Community,Smoke Detector(s) |
| Construction Materials | Concrete,Other |
| Year Built | 2024 |
| Electric | 220 Volts |
| Levels | One |
| Property Subtype | Single Family Residence |
| Tax Year | 2026 |
| Waterfront Features | Pond |
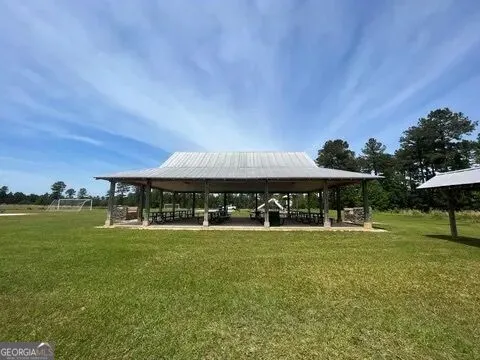
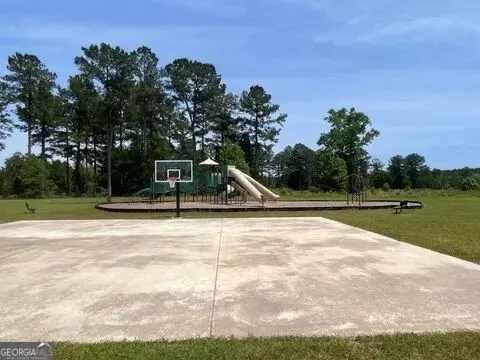
| Community Features | Boat/Camper/Van Prkg,Clubhouse,Gated,Park,Playground,Shared Dock,Street Lights |
| County | Camden |
| New Construction | false |
| Property Type | Residential |
| HOA | true |
| Attached Garage | true |
| Subdivision Name | Northshore |
| Garage Y/N | true |
| Full Baths | 2 |
| Status | New |
| Directions | Take I-95 North or South from Jacksonville or Brunswick to Exit 3 in Kingsland, GA. Turn Right on 40 HWY/East King Avenue and head towards down Kingsland 2.5 miles. Once you've come to downtown Kingsland, continue straight and cross the railroad tracks on West King Avenue/40 HWY and continue another 4.5 to 5 miles until you see the Northshore Community Gated Entrance. Turn Left into the community and our model home is the first home on the left on the corner. |
| High School | Camden |
| City | Kingsland |
| Lot Size Units | Square Feet |
| Lot Size Square Feet | 10454.4 |
| Carport Y/N | false |
| Elementary School | Kingsland |
| Property Attached Y/N | false |
| Land Lease Y/N | false |
| Tax Annual Amount | 4800 |
| Home Warranty Y/N | false |
| Middle/Junior High School | Camden |
| Property Condition | Resale |
| Virtual Tour | https://listing.arcmediajax.com/order/2d231e14-c5ed-4855-86c8-08dde7bfce65?version=11_088&branding=false |
| Structure Type | House |
| Building Area Units | Square Feet |
| Living Area Units | Square Feet |
| Standard Status | Active |
| Virtual Tour | https://listing.arcmediajax.com/order/2d231e14-c5ed-4855-86c8-08dde7bfce65?version=11_088&branding=true |
Interior Features
| Interior Amenities | Double Vanity,Separate Shower,Soaking Tub,Tile Bath,Tray Ceiling(s),Walk-In Closet(s) |
|---|---|
| Basement | None |
| Flooring | Carpet,Vinyl |
| Common Walls | No Common Walls |
| Air Conditioning Y/N | true |
| Heating Y/N | true |
| Fireplace Y/N | false |
| Above Grade Finished Area | 1988 |
| Laundry Features | In Hall,Mud Room |
| Total Bedrooms | 3 |
| Main Level Bedrooms | 3 |
| Main Level Bathrooms | 2 |
| Below Grade Finished Area Unit Type | Square Feet |
| LivingAreaSource | Builder |
| Above Grade Finished Area Unit Type | Square Feet |
| Kitchen Features | Breakfast Area,Kitchen Island |
| Total Baths | 2 |
| Dining Room Features | Dining Rm/Living Rm Combo |
Exterior Features
| Parking Features | Garage,Attached,Garage Door Opener |
|---|---|
| Lot Features | Level |
| Water Source | Public |
| Lot Size Area | 10454.4 |
| Foundation Details | Slab |
| Building Area Total | 1988 |
| Lot Size Acres | 0.24 |
| Lot Size Source | Public Records |
| Waterfront Y/N | true |
Amenities
- Foreclosure
- Views
- Short Sale
- New Construction
- Adult 55+
- Lease To Own
- No HOA Fees
- Furnished
- Primary On Main
- Air Conditioning
- Seller Finance
- Green
- Fixer Upper
- Horse
- Golf
- Fireplace
- Deck
- Garage
- Basement
- Pool
Property vs Single Family Average in 31548
Price
Taxes
Year Built

 ©2026 Georgia Multiple Listing Service All information deemed reliable but not guaranteed. All properties are subject to prior sale, change or withdrawal. Neither listing broker(s) or information provider(s) shall be responsible for any typographical errors, misinformation, misprints and shall be held totally harmless. Listing(s) information is provided for consumer's personal, non-commercial use and may not be used for any purpose other than to identify prospective properties consumers may
 Northeast Georgia Board of REALTORS® All information deemed reliable but not guaranteed. All properties are subject to prior sale, change or withdrawal. Neither listing broker(s) or information provider(s) shall be responsible for any typographical errors, misinformation, misprints and shall be held totally harmless. Listing(s) information is provided for consumer's personal, non-commercial use and may not be used for any purpose other than to identify prospective properties consumers may be
