
Primary on Main

Address
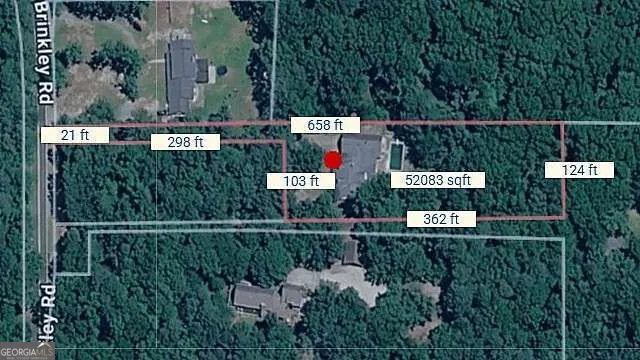
345 Brinkley Road, Powder Springs, GA
Price
$ 595,000
Property Attributes
- MLS#10846767
- TypeSingle Family
- Listing Status New
- CountyCobb
- CityPowder Springs
- NeighborhoodNone
- Zip30127
- StyleBrick 3 Side, Ranch, Traditional
- Year Built1996
- Taxes$ 952
- Price$ 595,000
- Bedrooms4
- Full Bathrooms2
- Half Bathrooms1
- Sqr Footage2916
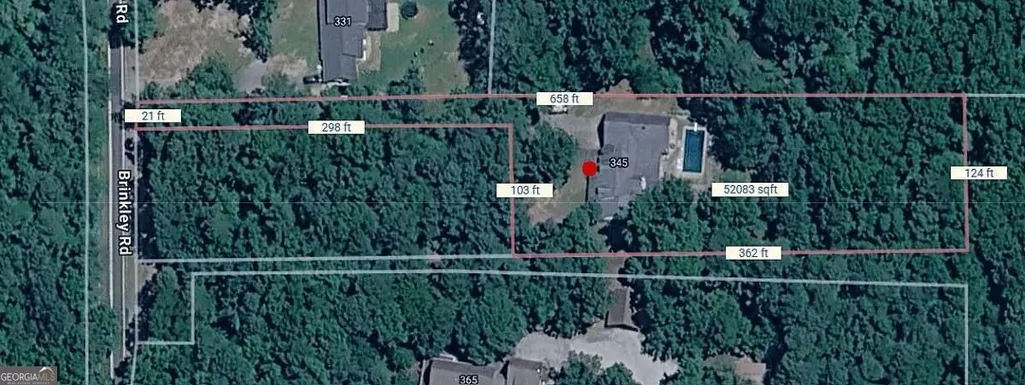
- Lot Size1 Acres
Data Source:
Georgia MLS (GAMLS)
Property Description
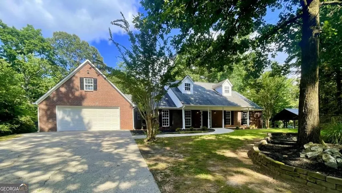
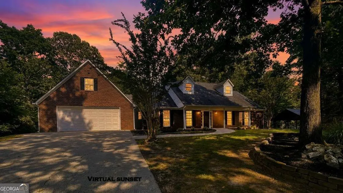
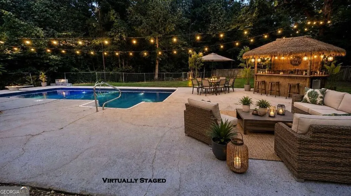
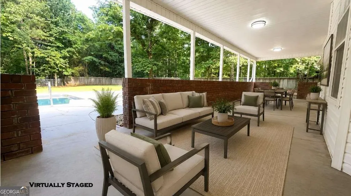
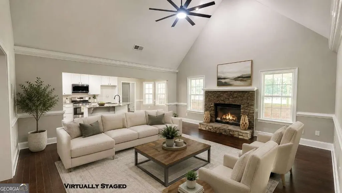
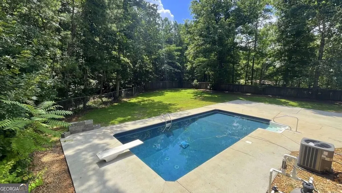
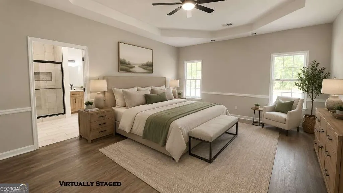
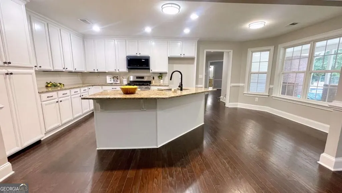
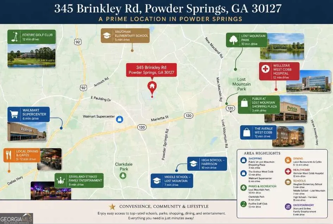
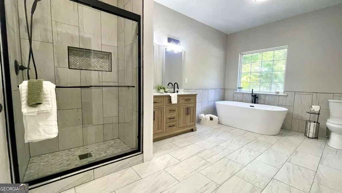
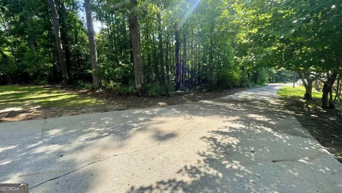
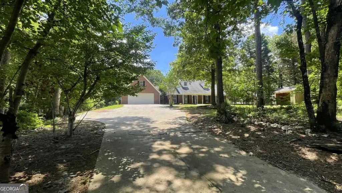
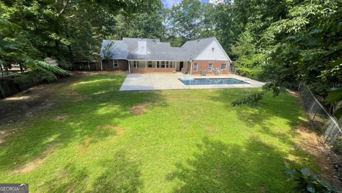
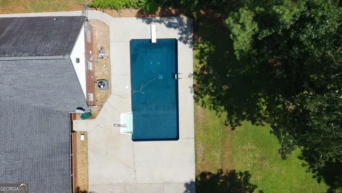
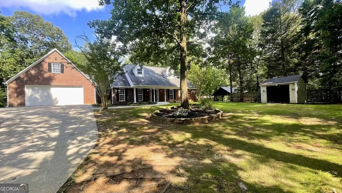
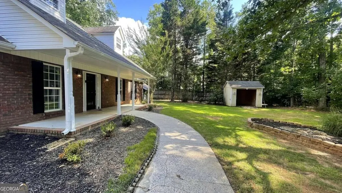
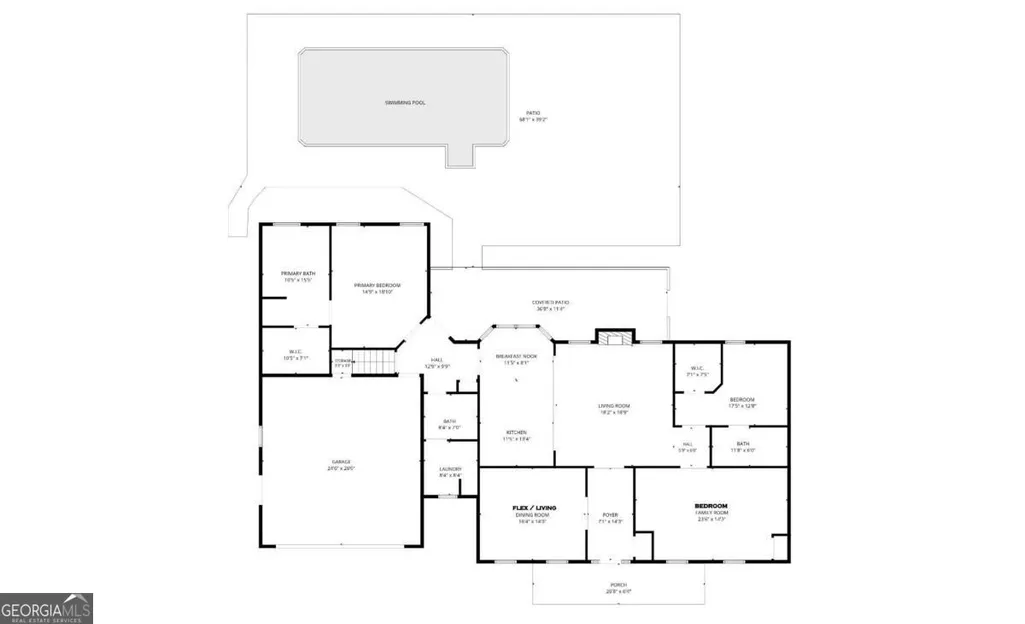
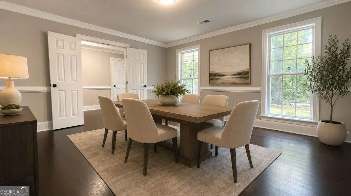
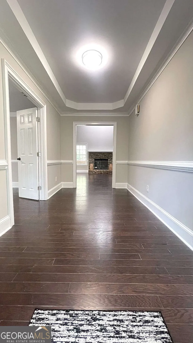
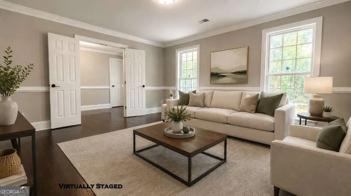
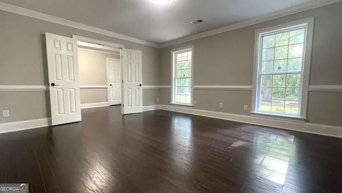
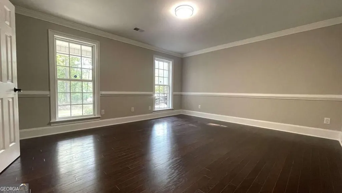
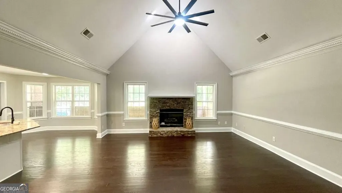
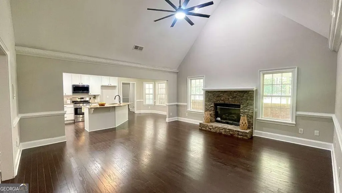
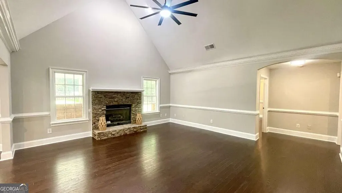
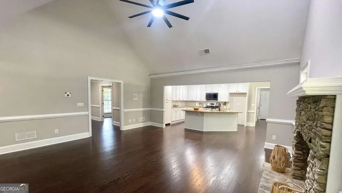
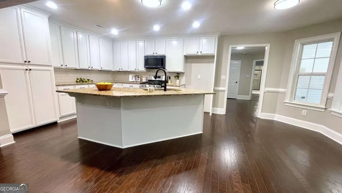
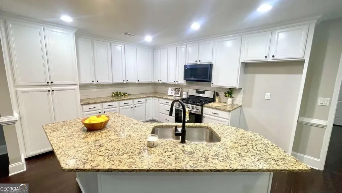
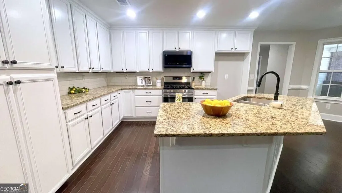
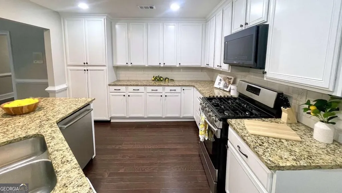
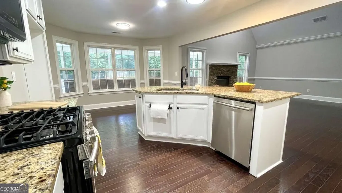
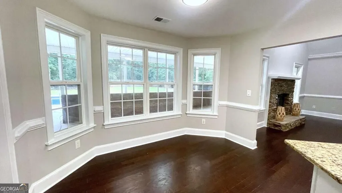
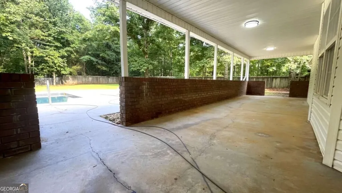
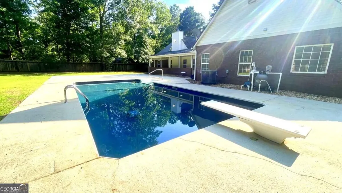
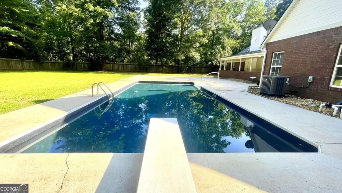
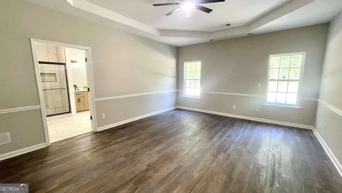
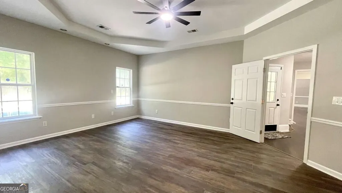
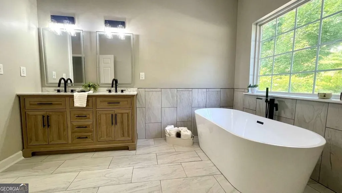
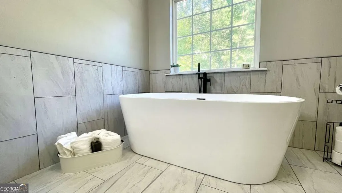
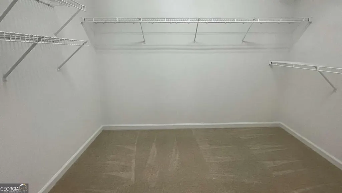
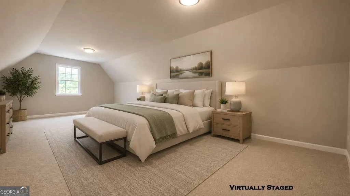
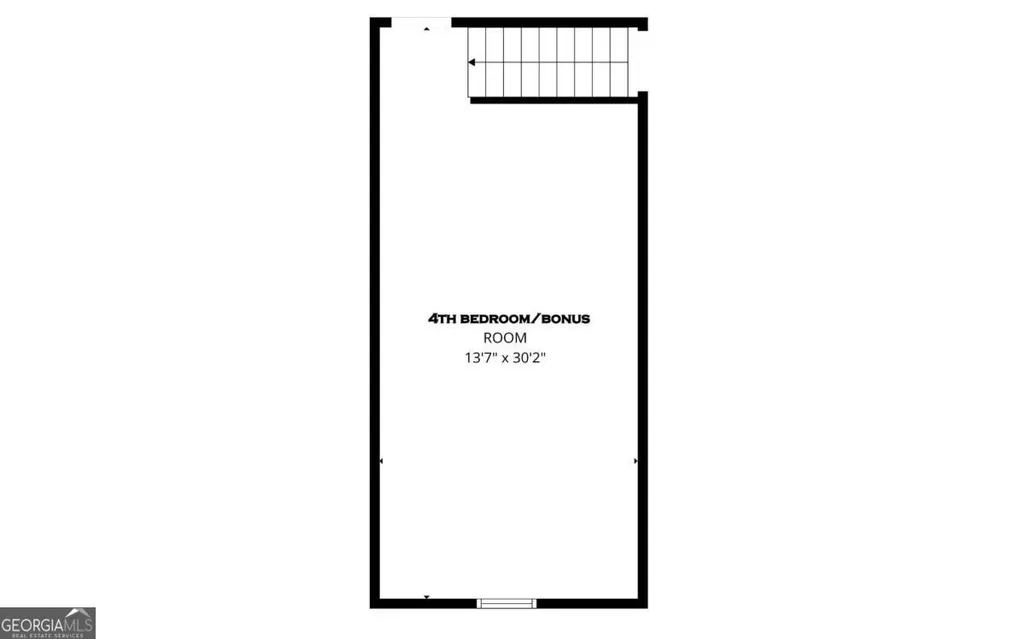
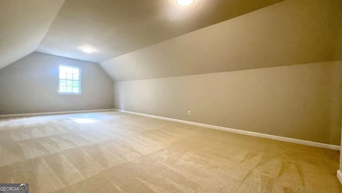
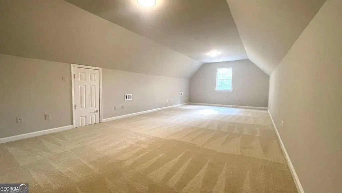
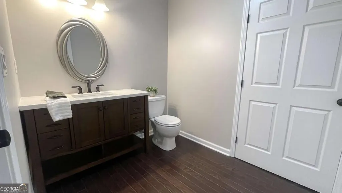
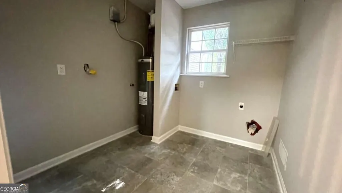
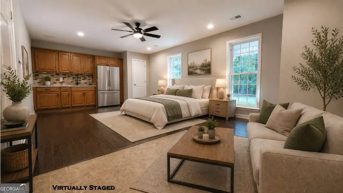
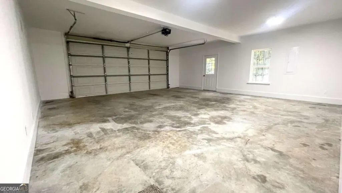
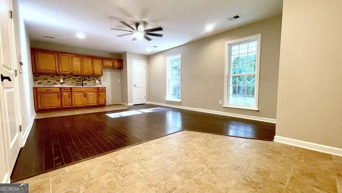
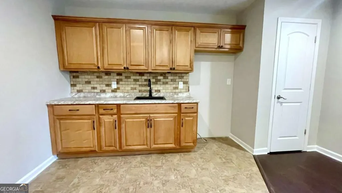
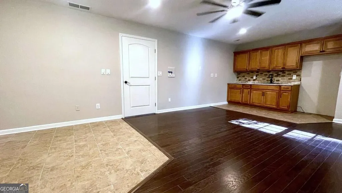
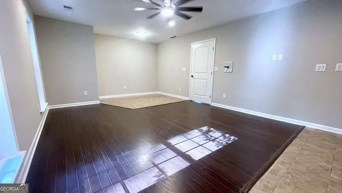
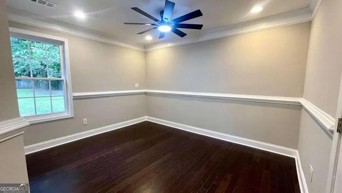
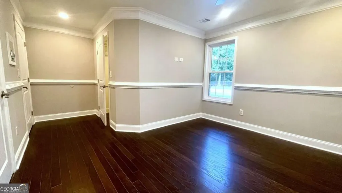
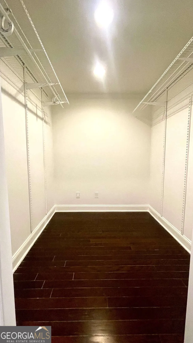
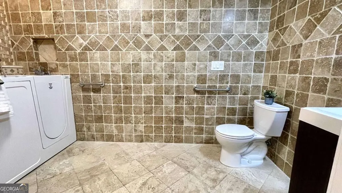
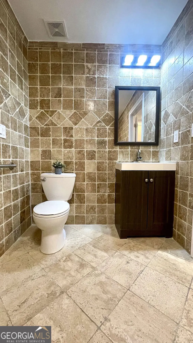
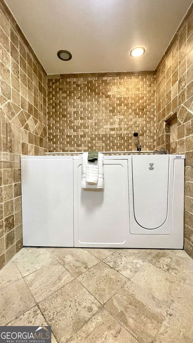
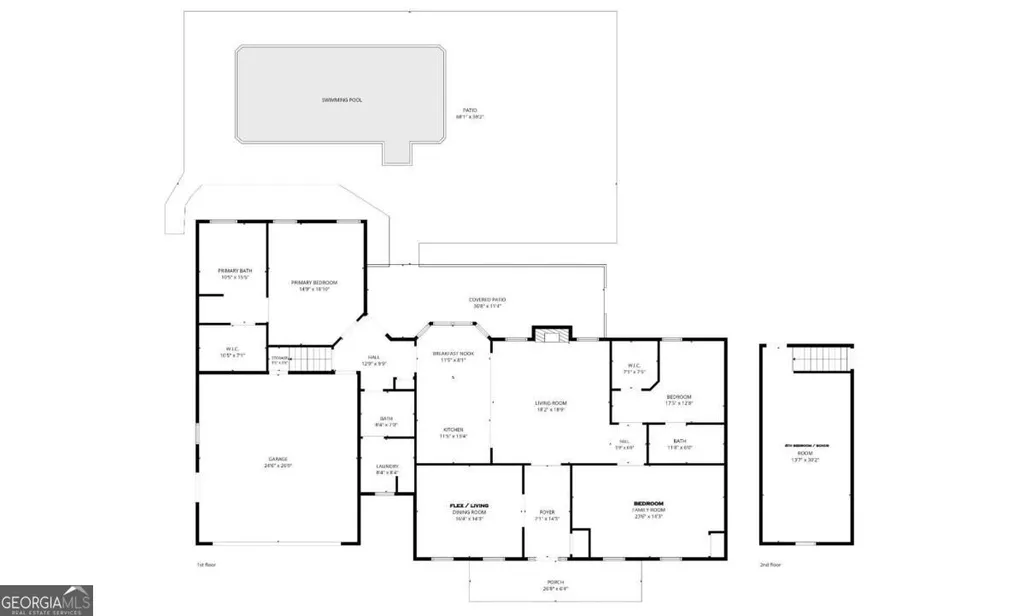
*$20,000 Buyer Incentive towards upgrades, cc, sales price, anyway you want it with an accepted offer by 9/15*terms apply.* Welcome home to this stately 4-sided brick ranch tucked away on a private 1.0-acre flag lot with no subdivision and no HOA, offering the perfect combination of privacy, convenience, and one-level living. Located in the highly sought-after Harrison High School District with award-winning schools, this exceptional home is just minutes from West Cobb shopping, dining, parks, and everyday conveniences. A long private driveway leads to the attached 2-car garage with abundant additional parking. Relax on the inviting covered front porch or entertain on the oversized covered rear porch overlooking the fenced backyard, sparkling inground salt water pool, expansive patio, and peaceful wooded surroundings that create a true backyard retreat. Inside, you're welcomed by a tray ceiling foyer with and a coat closet and double-door entry that opens to a spacious formal living room with crown molding and chair rail, perfectly suited as a formal dining room or home office. The breathtaking fireside family room features a soaring cathedral ceiling, stacked-stone fireplace, and hardwood flooring that flows throughout the main living areas. The bright, open kitchen offers white 42-inch cabinetry, stone countertops, tile backsplash, large island, stainless steel appliances, gas range, wall cabinet pantry, and a charming bay-window breakfast eat-in kitchen area. Conveniently located main level laundry room, guest powder room, and garage entry. The luxurious primary suite features a beautifully renovated spa-inspired bath with a tiled walk-in shower, freestanding soaking tub with tile surround, double vanity with smart mirrors, tile flooring, and a spacious walk-in closet. Upstairs, the oversized bonus room provides flexible space for a recreation room, media room, home office, or optional fourth bedroom. The thoughtfully designed split-bedroom floor plan offers exceptional privacy with a separate guest wing that includes a spacious guest suite with its own kitchenette, plus an additional guest bedroom with a walk-in closet and private ensuite bath featuring tile flooring and a spa-style walk-in soaking tub. Designed for comfortable multi-generational living, this home includes ADA-friendly features, including stepless entry, wheelchair accessibility, and an intercom system connecting the guest suite to the primary suite. If you've been searching for a rare combination of privacy, space, accessibility, and resort-style outdoor living in one of West Cobb's most desirable school districts, this is the one you've been waiting for. Special Buyer Incentives Available! Take advantage of the Buy Before You Sell Program, enjoy a one-year temporary rate buydown (1% below market rate) OR a closing credit at no cost to the buyer, courtesy of Mark Baker/SWBC Mortgage.
| Elementary School | Middle School | High School |
|---|---|---|
| Vaughan Elementary School | Lost Mountain Middle School | Harrison High School |
| Price History | |
|---|---|
| 9/16/2026 | Listed $595,000 |
General Features
| Sewer | Septic Tank |
|---|---|
| Heating | Central |
| Cooling | Ceiling Fan(s),Central Air |
| Utilities | Cable Available,Electricity Available,High Speed Internet,Phone Available,Propane,Underground Utilities,Water Available |
| Roof | Composition |
| Appliances | Dishwasher,Electric Water Heater,Microwave,Range,Stainless Steel Appliance(s) |
| Association Fee Includes | None |
| Patio/Porch Features | Patio,Porch |
| Architectural Style | Brick 3 Side,Ranch,Traditional |
| Pool Features | In Ground,Salt Water |
| Construction Materials | Brick,Vinyl Siding |
| Year Built | 1996 |
| Electric | 220 Volts |
| Levels | One |
| Property Subtype | Single Family Residence |
| Tax Year | 2025 |
| Community Features | None |
| Accessibility | Accessible Doors,Accessible Entrance,Accessible Full Bath,Accessible Hallway(s),Garage Van Access |
| County | Cobb |
| New Construction | false |
| Property Type | Residential |
| HOA | false |
| Attached Garage | true |
| Subdivision Name | None |
| Garage Y/N | true |
| Other Structures | Outbuilding |
| Full Baths | 2 |
| Status | New |
| Directions | From the Big Chicken in Marietta, travel west on Roswell Road/GA-120 toward Powder Springs. Continue approximately 8 miles, then turn right onto Lost Mountain Road. Travel approximately 1.5 miles and turn left onto Brinkley Road. Continue to 345 Brinkley Road, which will be on the left. Follow the long private driveway to the home situated on a secluded 1-acre flag lot. |
| High School | Harrison |
| City | Powder Springs |
| Lot Size Units | Acres |
| Lot Size Square Feet | 43560 |
| Carport Y/N | false |
| Spa Features | Bath |
| Elementary School | Vaughan |
| Property Attached Y/N | false |
| Land Lease Y/N | false |
| Tax Annual Amount | 952 |
| Home Warranty Y/N | false |
| Middle/Junior High School | Lost Mountain |
| Property Condition | Resale |
| Virtual Tour | https://youtu.be/adZvfKQ8BuM?si=N44rWPajkNBK7Eqf |
| Structure Type | House |
| Building Area Units | Square Feet |
| Living Area Units | Square Feet |
| Standard Status | Active |
| Occupancy Type | Vacant |
| Virtual Tour | https://youtube.com/watch?si=uwuq4sgHbFRXZZrZ&v=adZvfKQ8BuM&feature=youtu.be |
Interior Features
| Interior Amenities | Central Vacuum,Double Vanity,High Ceilings,Master On Main Level,Roommate Plan,Soaking Tub,Split Bedroom Plan,Tile Bath,Vaulted Ceiling(s),Walk-In Closet(s) |
|---|---|
| Basement | None |
| Flooring | Carpet,Hardwood,Tile |
| Total Fireplaces | 1 |
| Fireplace Features | Factory Built,Family Room,Gas Log,Gas Starter |
| Common Walls | No Common Walls |
| Air Conditioning Y/N | true |
| Heating Y/N | true |
| Window Features | Bay Window(s),Double Pane Windows |
| Fireplace Y/N | true |
| Above Grade Finished Area | 2916 |
| Half Baths | 1 |
| Laundry Features | Mud Room |
| Total Bedrooms | 4 |
| Main Level Bedrooms | 3 |
| Main Level Bathrooms | 2 |
| Below Grade Finished Area Unit Type | Square Feet |
| LivingAreaSource | Public Records |
| Above Grade Finished Area Unit Type | Square Feet |
| Kitchen Features | Breakfast Area,Kitchen Island,Solid Surface Counters |
| Total Baths | 3 |
| Dining Room Features | Seats 12+,Separate Room |
Exterior Features
| Vegetation | Grassed,Wooded |
|---|---|
| Fencing | Back Yard,Chain Link,Privacy,Wood |
| Parking Features | Garage,Attached,Kitchen Level,RV Access/Parking,Boat,Garage Door Opener |
| Lot Features | Level,Private |
| Water Source | Public |
| Total Parking | 2 |
| Lot Size Area | 1 |
| Foundation Details | Slab |
| Spa | true |
| Building Area Total | 2916 |
| Lot Size Acres | 1 |
| Lot Size Source | Public Records |
Amenities
- Foreclosure
- Views
- Short Sale
- New Construction
- Adult 55+
- Lease To Own
- No HOA Fees
- Furnished
- Primary On Main
- Air Conditioning
- Seller Finance
- Green
- Fixer Upper
- Horse
- Golf
- Fireplace
- Deck
- Garage
- Basement
- Pool
Property vs Single Family Average in 30127
Price
Taxes
Year Built
 ©2026 Georgia Multiple Listing Service All information deemed reliable but not guaranteed. All properties are subject to prior sale, change or withdrawal. Neither listing broker(s) or information provider(s) shall be responsible for any typographical errors, misinformation, misprints and shall be held totally harmless. Listing(s) information is provided for consumer's personal, non-commercial use and may not be used for any purpose other than to identify prospective properties consumers may
 Listings identified with the FMLS IDX logo come from FMLS and are held by brokerage firms other than the owner of this website. The listing brokerage is identified in any listing details. Information is deemed reliable but is not guaranteed. If you believe any FMLS listing contains material that infringes your copyrighted work please
  Northeast Georgia Board of REALTORS® All information deemed reliable but not guaranteed. All properties are subject to prior sale, change or withdrawal. Neither listing broker(s) or information provider(s) shall be responsible for any typographical errors, misinformation, misprints and shall be held totally harmless. Listing(s) information is provided for consumer's personal, non-commercial use and may not be used for any purpose other than to identify prospective properties consumers may be
