
Waterfront

Address
320 Millstone Circle, Athens, GA
Price
$ 645,000
Property Attributes
- MLS#10843717
- TypeSingle Family
- Listing Status New
- CountyClarke
- CityAthens
- NeighborhoodShoal Creek Farms
- Zip30605
- StyleTraditional
- Year Built1993
- Price$ 645,000
- Bedrooms4
- Full Bathrooms4
- Half Bathrooms1
- Sqr Footage5710
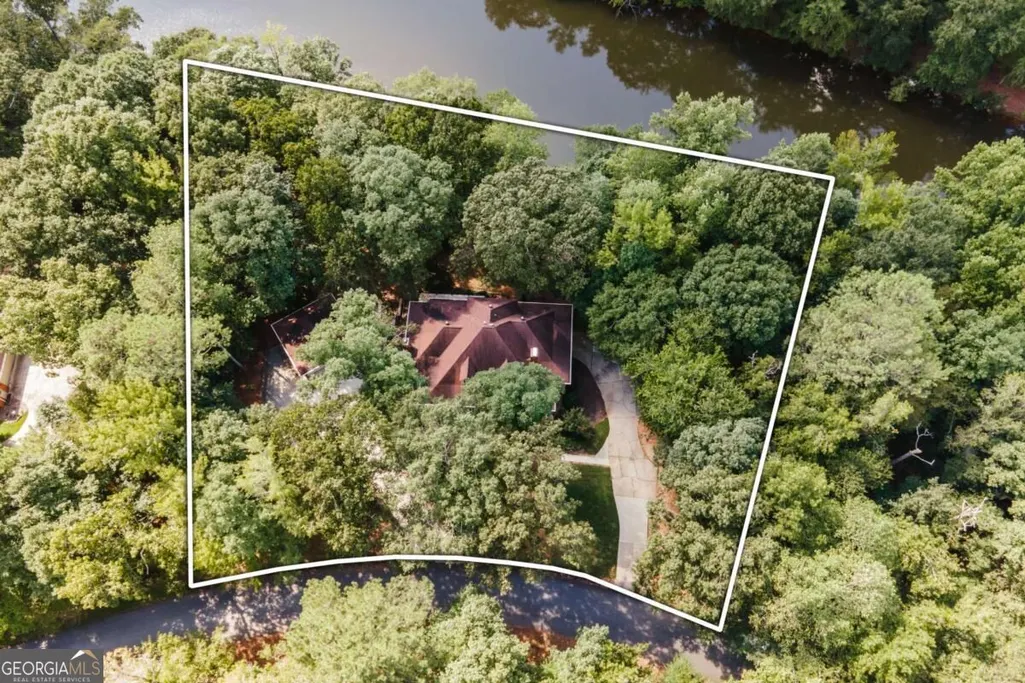
- Lot Size1.01 Acres
Data Source:
Georgia MLS (GAMLS)
Property Description
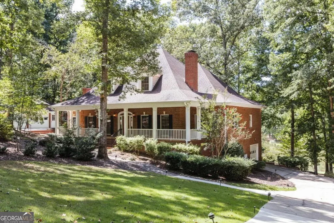
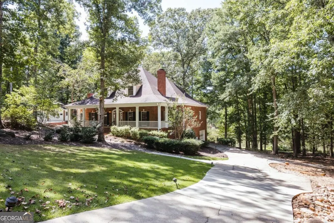
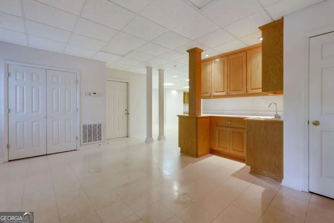
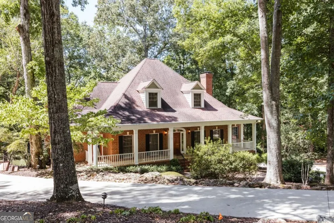
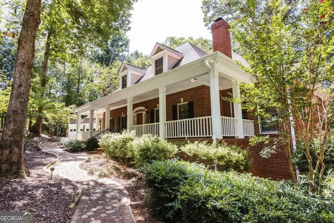
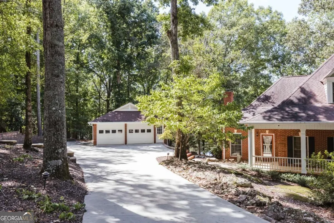
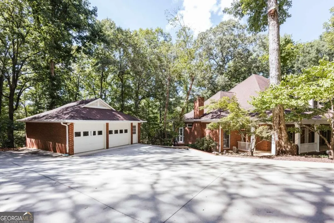
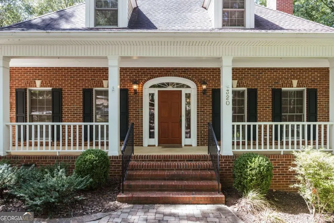
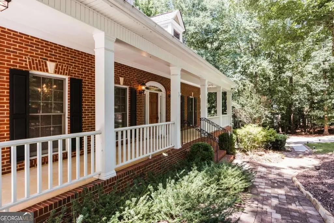
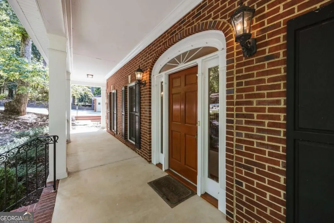
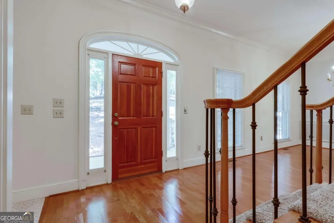
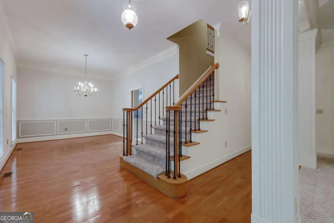
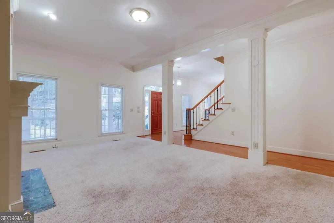
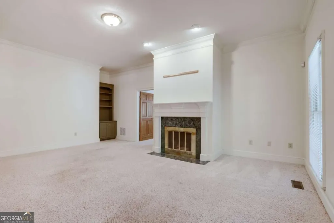
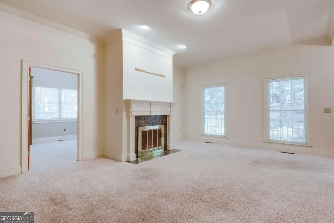
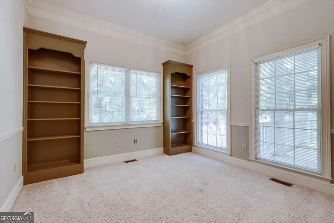
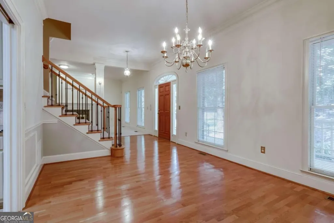
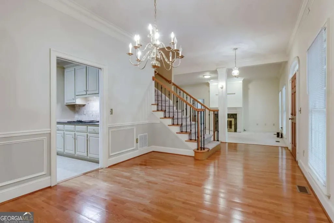
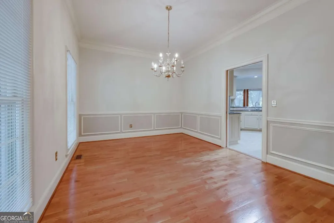
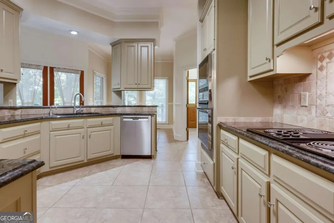
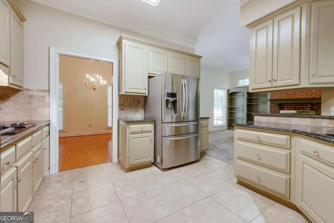
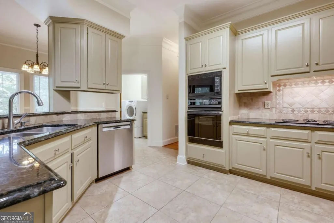
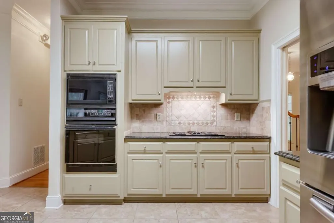
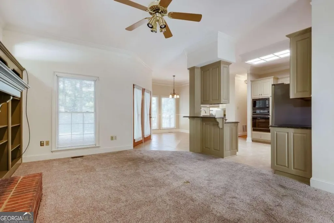
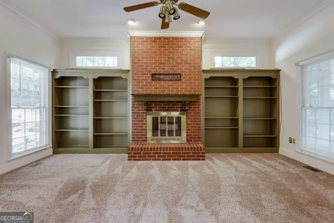
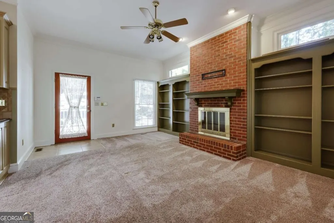
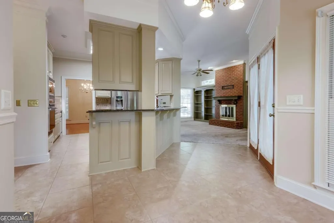
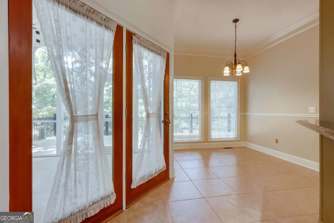
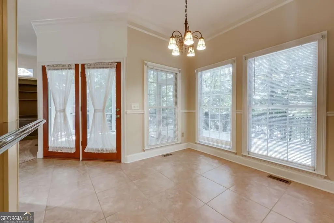
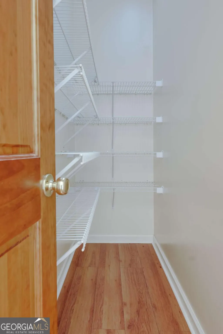
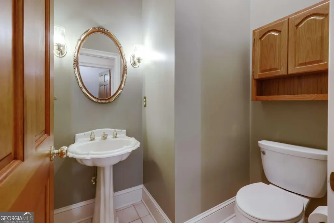
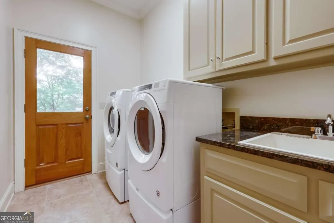
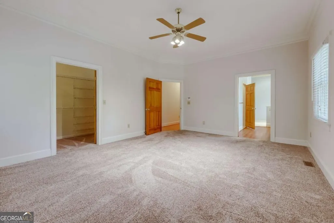
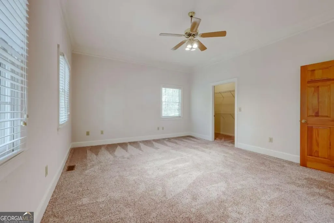
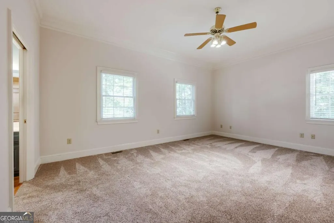
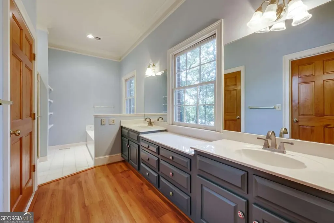
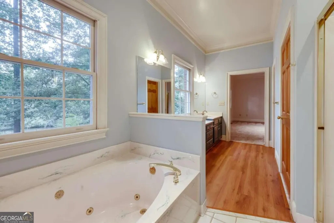
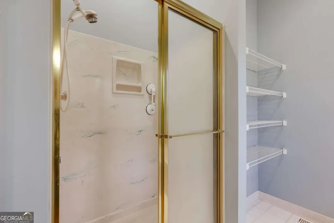
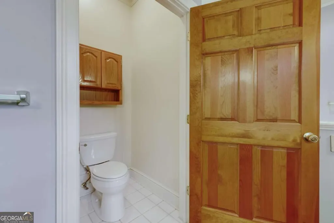
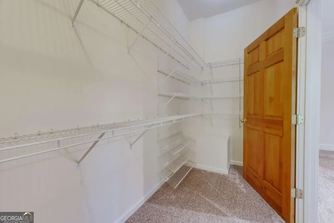
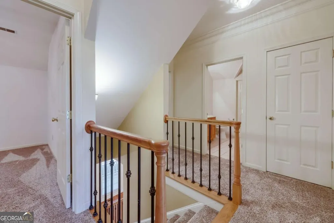
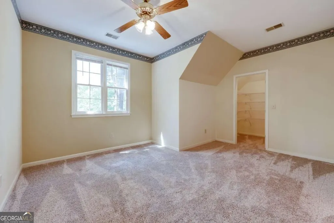
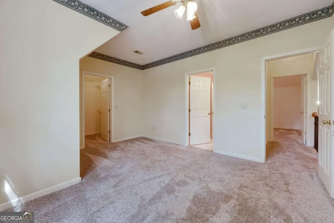
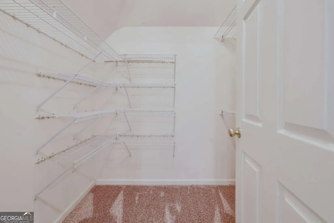
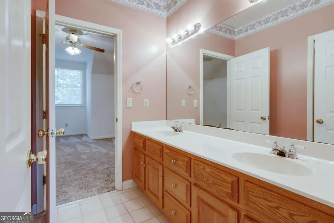
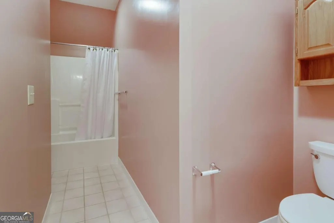
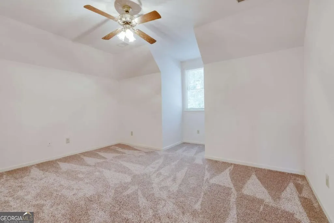
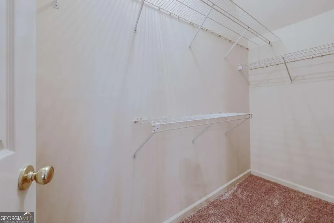
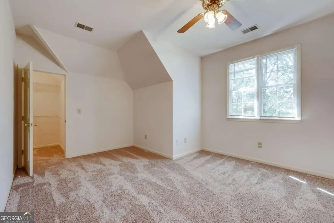
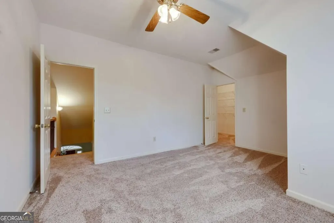
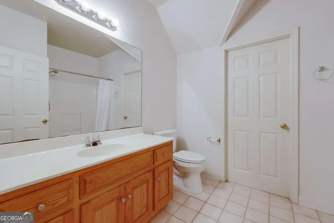
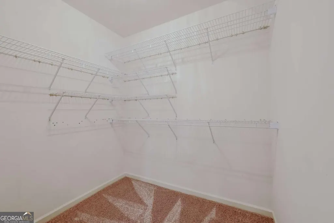
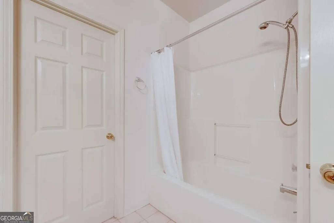
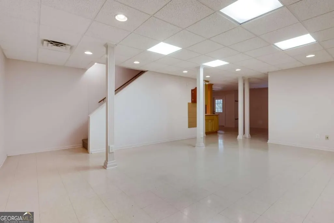
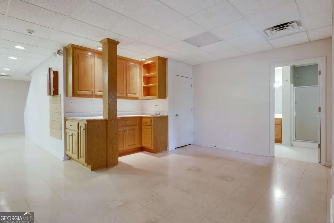
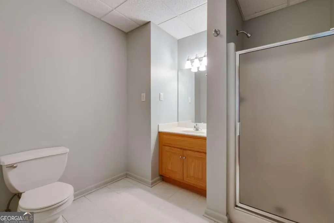
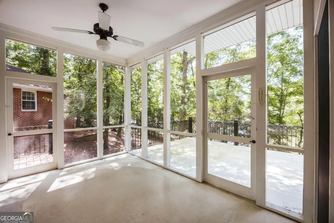
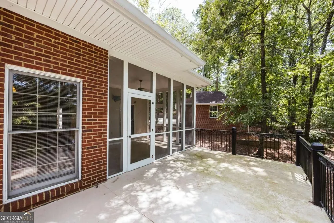
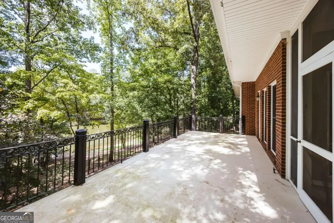
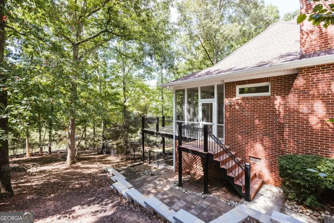
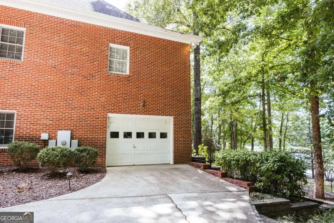
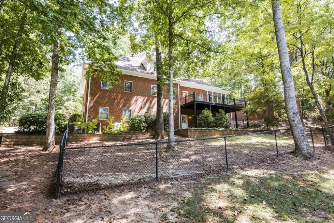
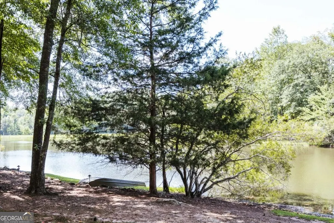
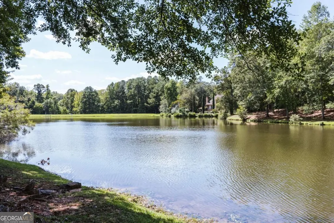
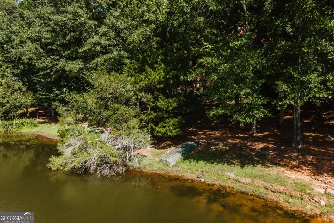
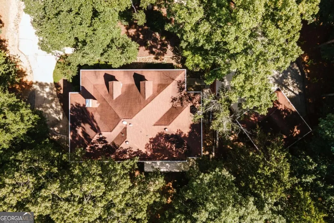
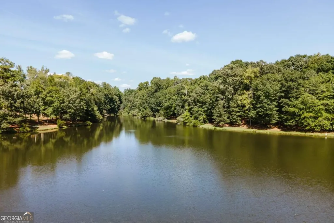
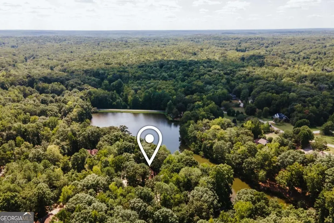
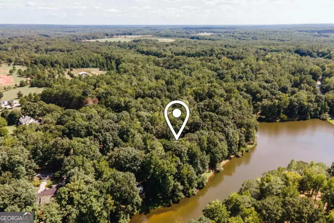
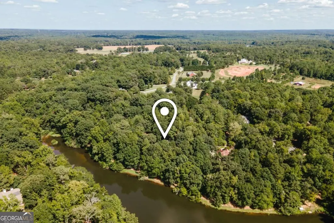
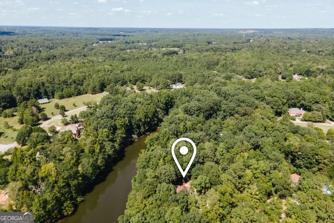
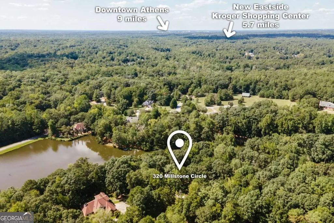
Welcome to 320 Millstone Circle in beautiful and picturesque Shoal Creek Farms. This custom-built updated home sits on a lovely wooded lot overlooking a tranquil lake on the Eastside of Athens, Georgia. With 4 BR 4.5 BA and full basement level living space, the home provides flexible living with room to spread out. A detached two-car garage as well as a single lower-level attached garage bay gives lots of opportunity for secure parking. Walking into the home from the gracious front porch, tall ceilings and generous proportions give the home an elevated and airy feel. Formal living room with fireplace leads to study or den with custom built-ins. Large formal dining room connects to a cooks kitchen with solid surface countertops, more custom cabinetry, breakfast bar as well as light and bright breakfast room all with lake views out back. Big family room adjacent with another fireplace, bookshelves and room for entertainment. Screened porch and deep private patio also overlook the water for al fresco dining. Laundry room, walk-in pantry and powder room round out this area on the first floor. Large primary suite also on the main floor with roomy spa-like bathroom including jetted soaking tub, step-in shower, water closet and separate linen closet. There are calming water views from this room. Upstairs there are three sunny bedrooms with deep closets, two full bathrooms as well as a flex room that leads to the finished stairs to the attic space. On the lower terrace level there is a very large room for entertaining, gaming, or guest over-flow. Full bathroom, craft room and garage also on this level. Patio and trails leading to the lake outside these spaces as well. Plenty of parking pad spaces for guests at each side of home. Mature plantings and a naturalized setting make for easy landscape care. Beautiful shoreline to fish, boat or just take in the views. This property is just a few minutes away from shopping, dining, The Universty of Georgia campus and vibrant downtown Athens.
| Elementary School | Middle School | High School |
|---|---|---|
| Whit Davis Elementary School | Hilsman Middle School | Cedar Shoals High School |
| Price History | |
|---|---|
| 9/10/2026 | Listed $645,000 |
General Features
| Sewer | Septic Tank |
|---|---|
| Heating | Central,Electric,Heat Pump |
| Cooling | Electric,Heat Pump |
| Utilities | Cable Available,Underground Utilities |
| Roof | Composition |
| Appliances | Cooktop,Dishwasher,Dryer,Microwave,Oven,Refrigerator,Washer |
| HOA Fee | 300 |
| Association Fee Includes | Other |
| Patio/Porch Features | Patio,Porch,Screened |
| Architectural Style | Traditional |
| Construction Materials | Brick |
| Year Built | 1993 |
| Levels | Two |
| Property Subtype | Single Family Residence |
| Waterfront Features | Lake |
| Community Features | Lake |
| County | Clarke |
| New Construction | false |
| Property Type | Residential |
| HOA | true |
| Attached Garage | true |
| Subdivision Name | Shoal Creek Farms |
| Garage Y/N | true |
| Full Baths | 4 |
| Status | New |
| Directions | From East Campus Road turn onto College Station Road. Right at light onto Barnett Shoals road. Left at light onto Barnett Shoals Road. Left at light onto Old Lexington Road. At dead end turn right onto Morton Road. Turn right into Shoal Creek Farms / Millstone Circle. Property is on the right. |
| High School | Cedar Shoals |
| City | Athens |
| Lot Size Units | Acres |
| Lot Size Square Feet | 43995.6 |
| Carport Y/N | false |
| Elementary School | Whit Davis |
| Land Lease Y/N | false |
| Home Warranty Y/N | false |
| Middle/Junior High School | Hilsman |
| Property Condition | Resale |
| Virtual Tour | https://www.propertypanorama.com/instaview/sav/CL364120 |
| Structure Type | House |
| Building Area Units | Square Feet |
| Living Area Units | Square Feet |
| Standard Status | Active |
Interior Features
| Interior Amenities | Bookcases,High Ceilings |
|---|---|
| Basement | Bath Finished |
| Flooring | Carpet,Hardwood,Tile |
| Total Fireplaces | 2 |
| Fireplace Features | Family Room,Gas Log,Living Room |
| Air Conditioning Y/N | true |
| Heating Y/N | true |
| Fireplace Y/N | true |
| Above Grade Finished Area | 3836 |
| Half Baths | 1 |
| Laundry Features | In Hall |
| Total Bedrooms | 4 |
| Below Grade Finished Area | 1874 |
| Main Level Bedrooms | 1 |
| Main Level Bathrooms | 1 |
| Below Grade Finished Area Unit Type | Square Feet |
| LivingAreaSource | Public Records |
| Above Grade Finished Area Unit Type | Square Feet |
| Kitchen Features | Breakfast Area,Breakfast Bar,Pantry |
| Total Baths | 5 |
Exterior Features
| Fencing | Back Yard,Other |
|---|---|
| Parking Features | Garage,Attached,Detached,Off Street |
| Lot Features | Level,Sloped |
| Water Source | Public |
| Total Parking | 3 |
| Lot Size Area | 1.01 |
| Building Area Total | 5710 |
| Lot Size Acres | 1.01 |
| Lot Size Source | Public Records |
| Waterfront Y/N | true |
Amenities
- Foreclosure
- Views
- Short Sale
- New Construction
- Adult 55+
- Lease To Own
- No HOA Fees
- Furnished
- Primary On Main
- Air Conditioning
- Seller Finance
- Green
- Fixer Upper
- Horse
- Golf
- Fireplace
- Deck
- Garage
- Basement
- Pool
Property vs Single Family Average in 30605
Price
Year Built
 ©2026 Georgia Multiple Listing Service All information deemed reliable but not guaranteed. All properties are subject to prior sale, change or withdrawal. Neither listing broker(s) or information provider(s) shall be responsible for any typographical errors, misinformation, misprints and shall be held totally harmless. Listing(s) information is provided for consumer's personal, non-commercial use and may not be used for any purpose other than to identify prospective properties consumers may
 Listings identified with the FMLS IDX logo come from FMLS and are held by brokerage firms other than the owner of this website. The listing brokerage is identified in any listing details. Information is deemed reliable but is not guaranteed. If you believe any FMLS listing contains material that infringes your copyrighted work please
  Northeast Georgia Board of REALTORS® All information deemed reliable but not guaranteed. All properties are subject to prior sale, change or withdrawal. Neither listing broker(s) or information provider(s) shall be responsible for any typographical errors, misinformation, misprints and shall be held totally harmless. Listing(s) information is provided for consumer's personal, non-commercial use and may not be used for any purpose other than to identify prospective properties consumers may be
