
Address
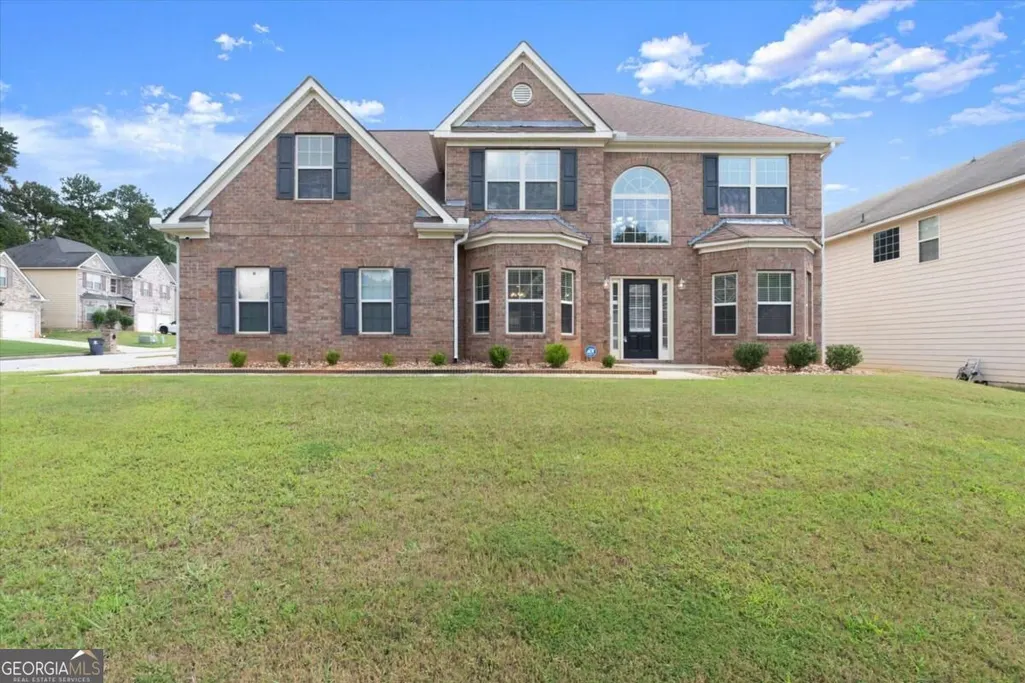
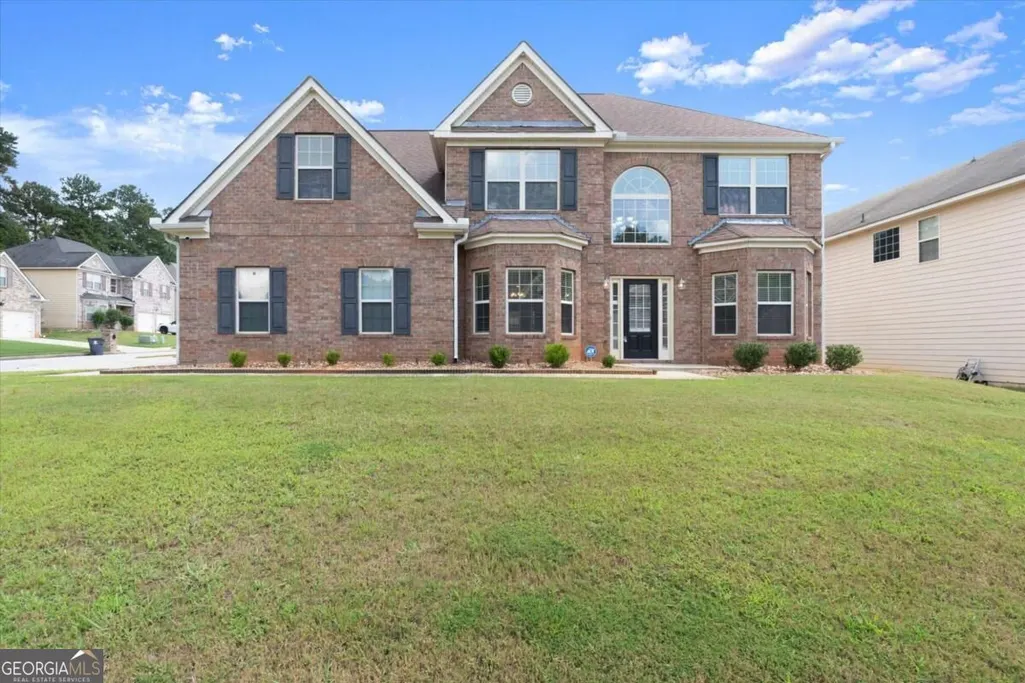
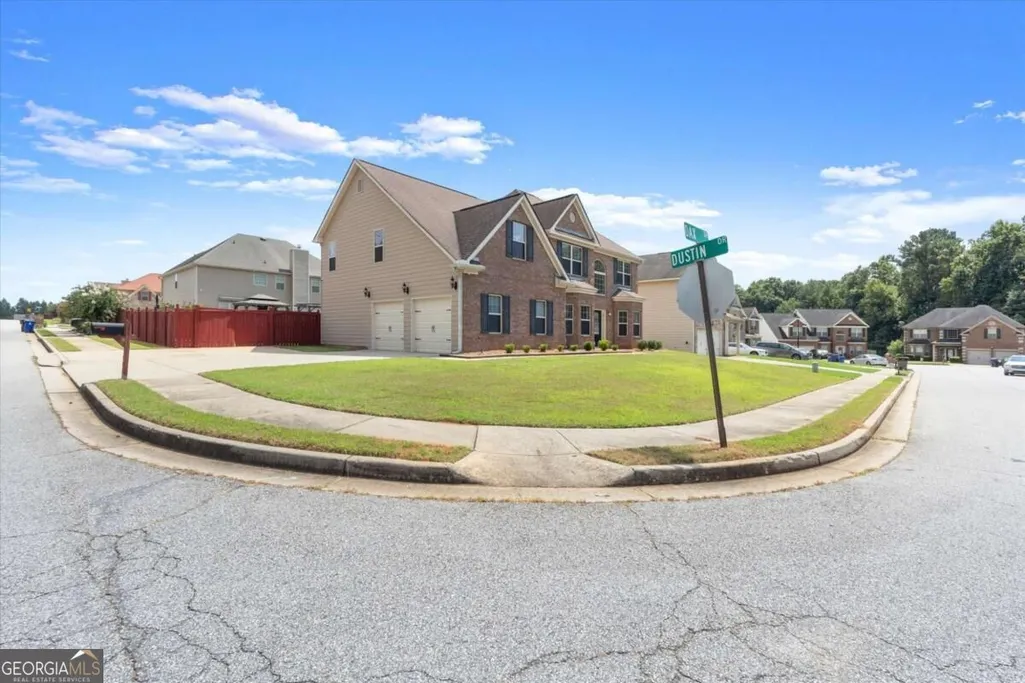
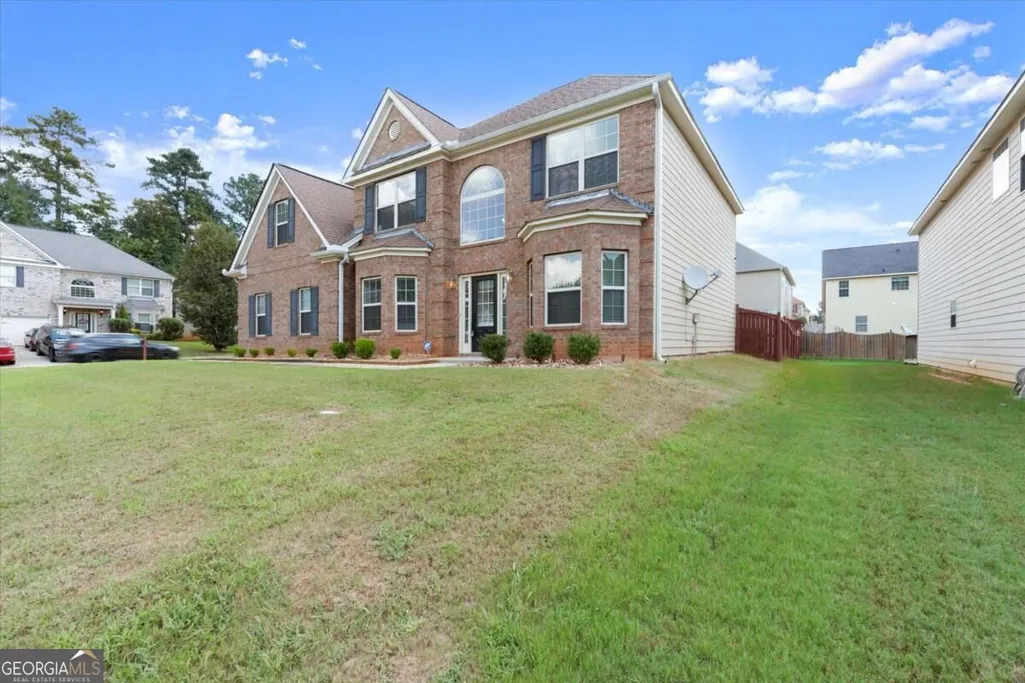
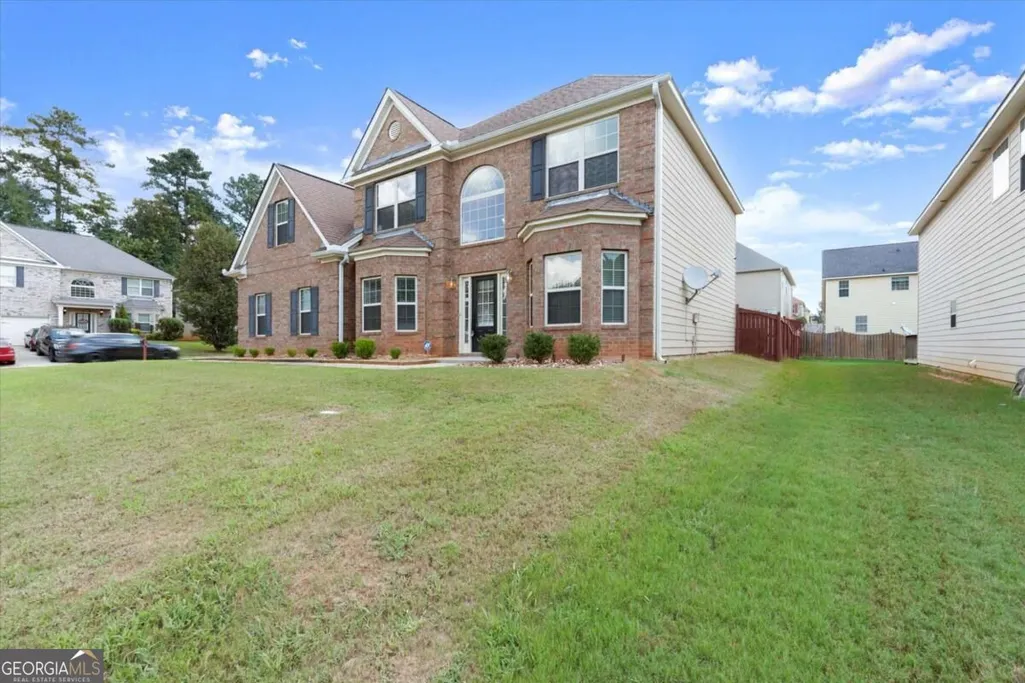
106 Dustin Drive, Stockbridge, GA
Price
$ 398,000
Property Attributes
- MLS#10838107
- TypeSingle Family
- Listing Status Active Under Contract
- CountyHenry
- CityStockbridge
- NeighborhoodLangley Oaks
- Zip30281
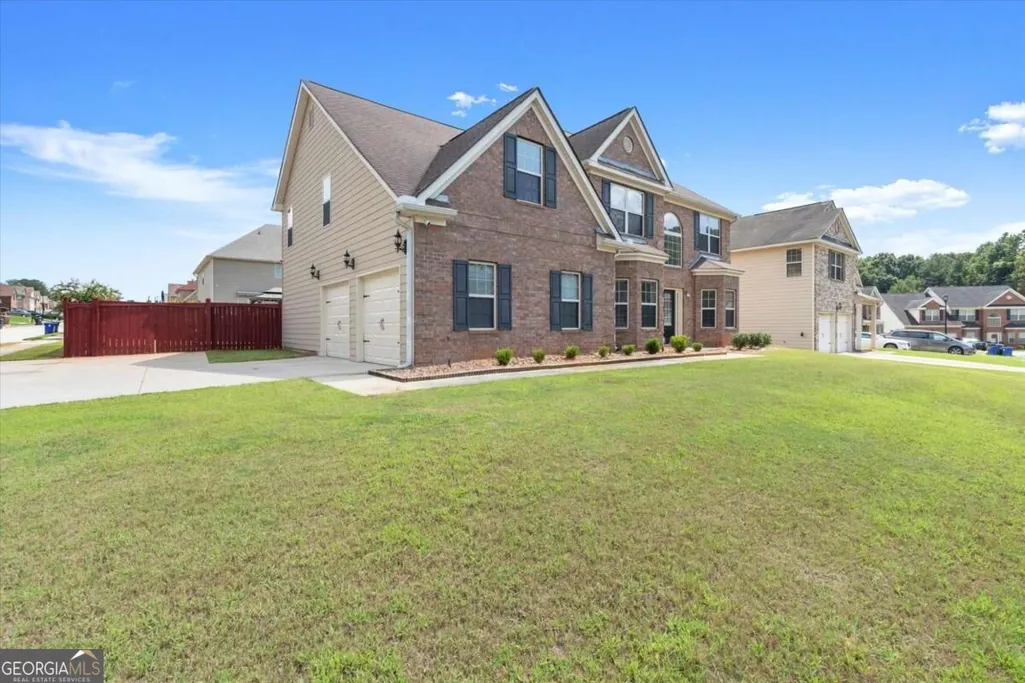
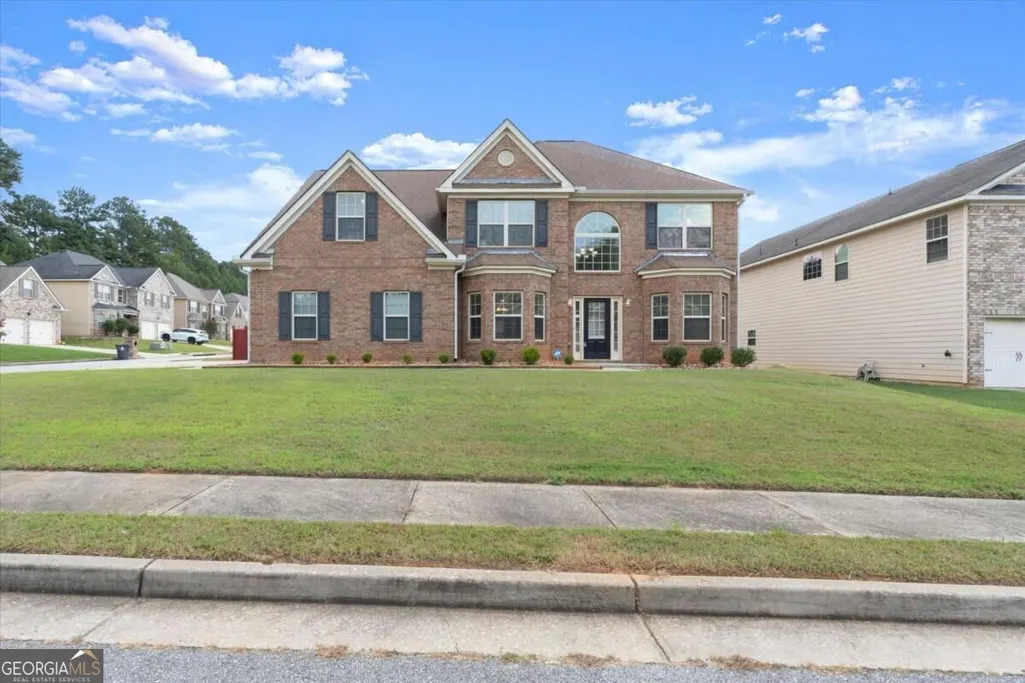
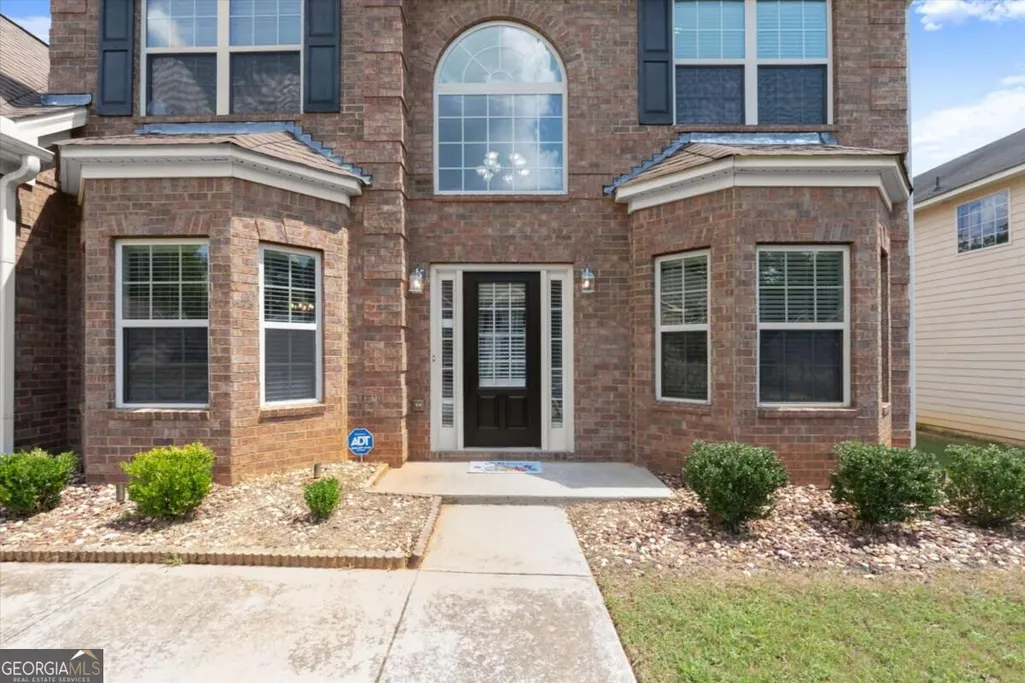
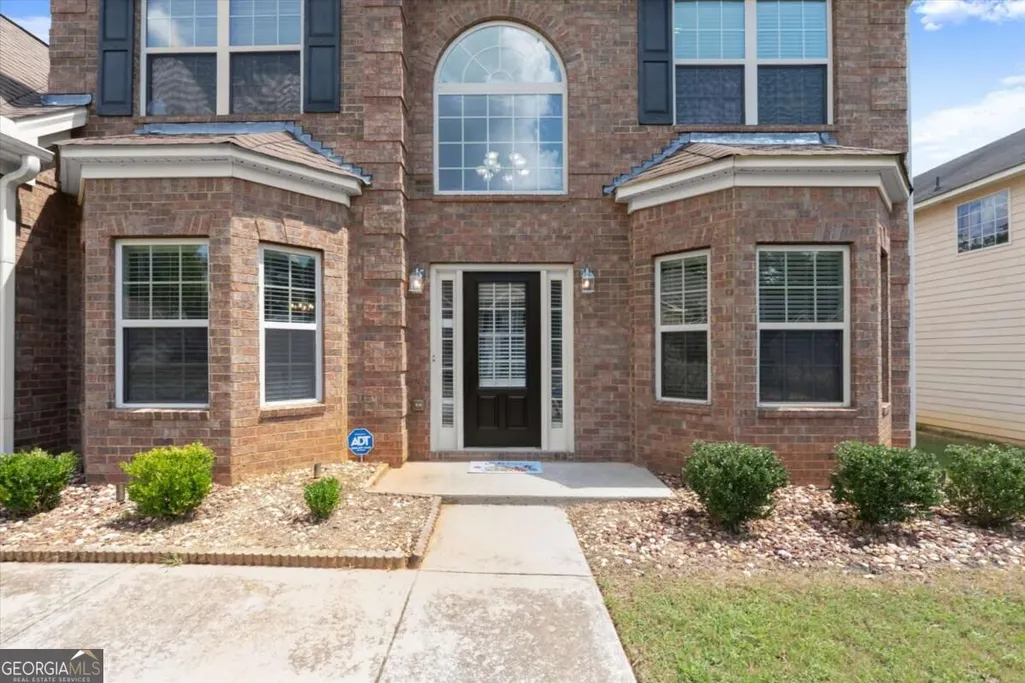
- StyleBrick Front, Traditional
- Year Built2008
- Taxes$ 1170
- Price$ 398,000
- Bedrooms5
- Full Bathrooms3
- Half Bathrooms0
- Sqr Footage2946
- Lot Size0.213 Acres
Data Source:
Georgia MLS (GAMLS)
Property Description
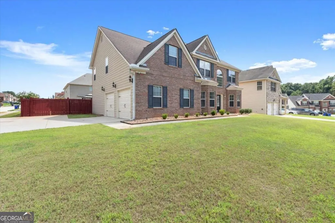
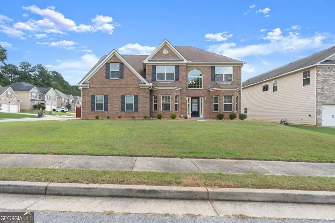
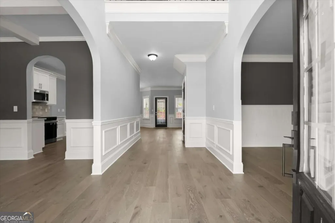
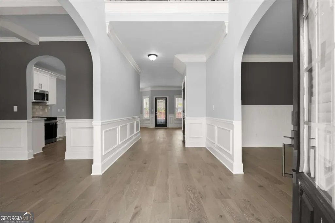
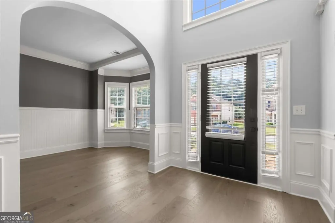
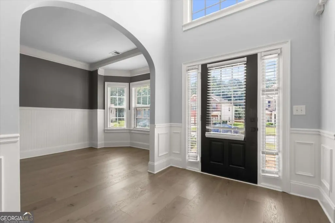
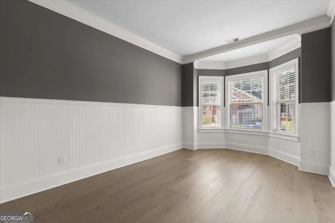
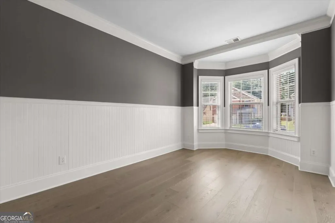
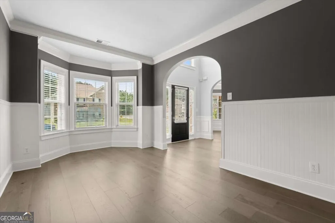
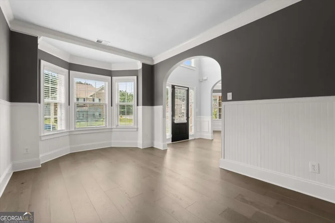
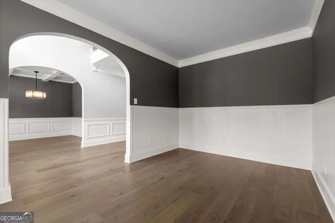
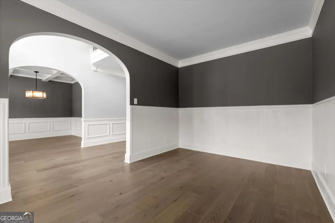
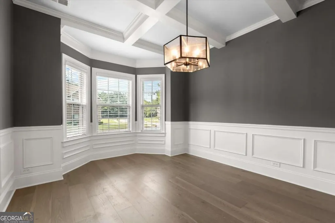
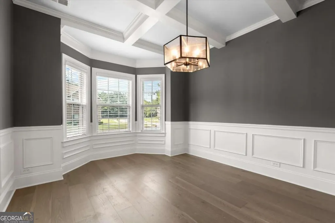
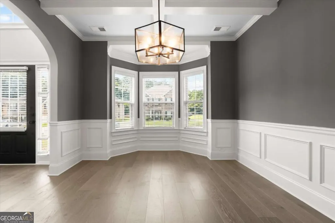
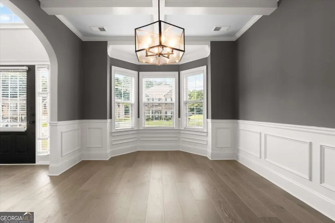
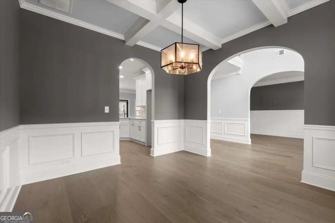
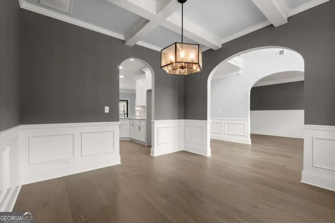
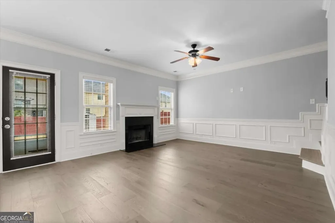
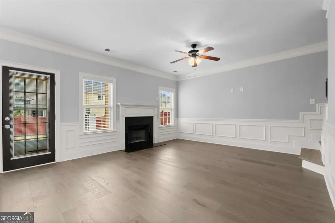
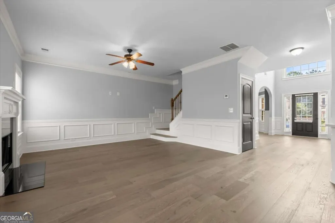
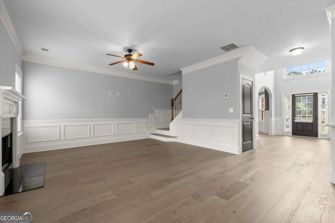
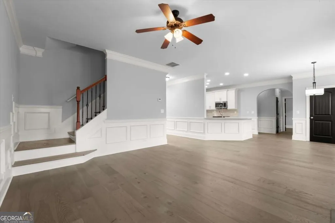
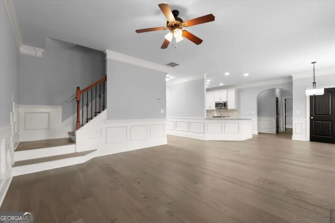
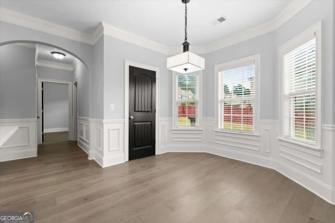
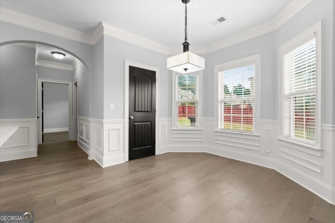
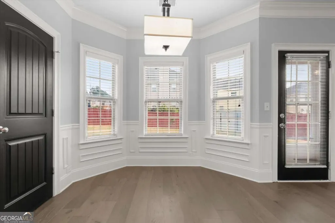
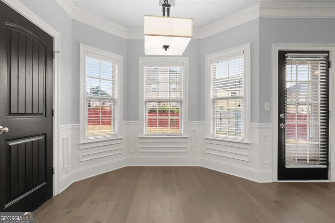
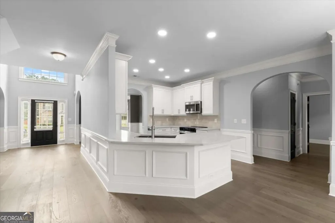
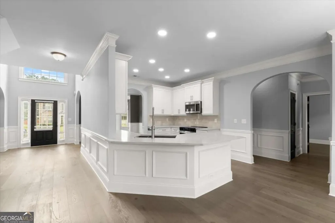
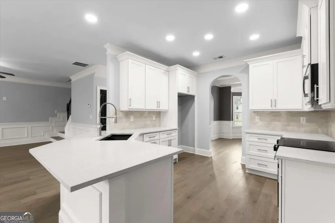
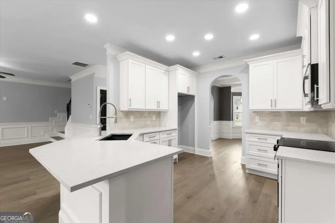
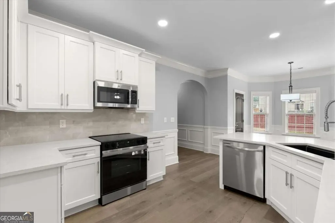
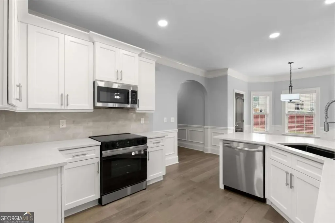
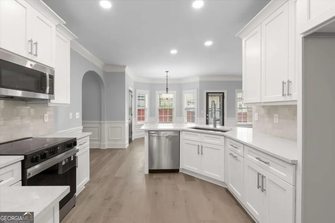
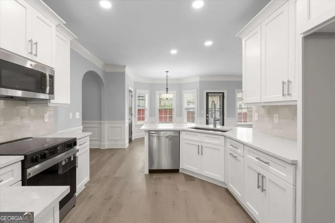
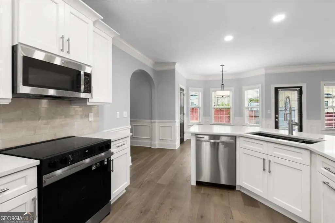
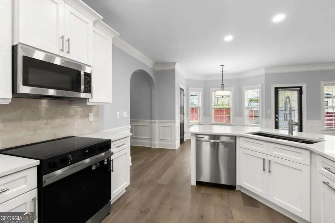
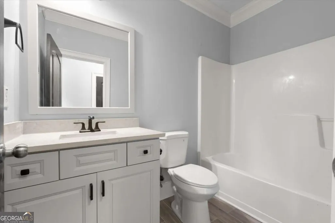
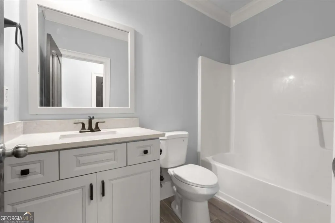
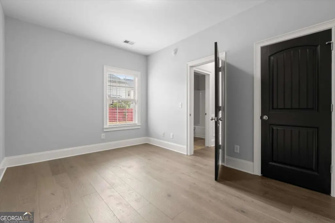
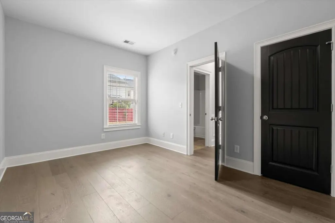
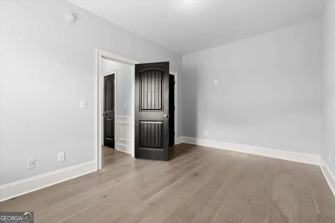
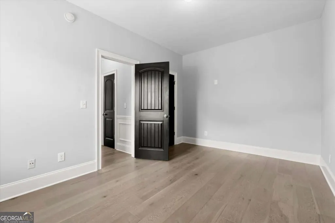
Welcome to 106 Dustin Drive, beautifully and comprehensively renovated from top to bottom in the desirable Langley Oaks community! This spacious 5-bedroom, 3-bath home offers approximately 2,946 square feet of thoughtfully updated living space, with an extensive list of upgrades designed for modern comfort, style, and peace of mind. From the moment you enter, you'll appreciate the brand-new engineered hardwood flooring throughout the main level, new hardwood stairs, fresh interior paint, and beautifully updated finishes throughout. The completely renovated kitchen features new soft-close cabinetry, elegant quartz countertops, a new island, stylish backsplash, and brand-new stainless-steel appliances. All bathrooms and the laundry room have been elevated with high-end tile, new vanities, contemporary lighting, new faucets, and new shower fixtures. Upstairs, all bedrooms feature brand-new carpeting. Major systems have also been thoughtfully upgraded, including TWO NEW HVAC systems, each backed by a 10-year manufacturer warranty, plus a NEW water heater. New locks, lighting, plumbing fixtures, and numerous additional updates complete this extensive renovation. Both garage doors are also new. Outside, enjoy a professionally landscaped yard, newly completed privacy fencing, and a freshly stained fence-creating a beautiful and private outdoor space. With its combination of extensive renovations, quality finishes, and major mechanical upgrades, this home is truly move-in ready and offers the rare opportunity to enjoy the feel of a beautifully refreshed home without the hassle of renovation. Come see all that this exceptional Langley Oaks home has to offer!
| Elementary School | Middle School | High School |
|---|---|---|
| Red Oak Elementary School | Dutchtown Middle School | Dutchtown High School |
| Price History | |
|---|---|
| 9/2/2026 | Listed $398,000 |
General Features
| Sewer | Public Sewer |
|---|---|
| Heating | Central |
| Cooling | Central Air |
| Utilities | Cable Available,Electricity Available,Phone Available,Sewer Available |
| Roof | Composition |
| Appliances | Dishwasher,Disposal,Microwave |
| HOA Fee | 250 |
| Association Fee Includes | Maintenance Grounds |
| Architectural Style | Brick Front,Traditional |
| Security Features | Smoke Detector(s) |
| Construction Materials | Brick |
| Year Built | 2008 |
| Levels | Two |
| Property Subtype | Single Family Residence |
| Tax Year | 2025 |
| Waterfront Features | No Dock Or Boathouse |
| Community Features | None |
| County | Henry |
| New Construction | false |
| Property Type | Residential |
| HOA | true |
| Attached Garage | false |
| Contingency | Other |
| Subdivision Name | Langley Oaks |
| Garage Y/N | true |
| Full Baths | 3 |
| Status | Active Under Contract |
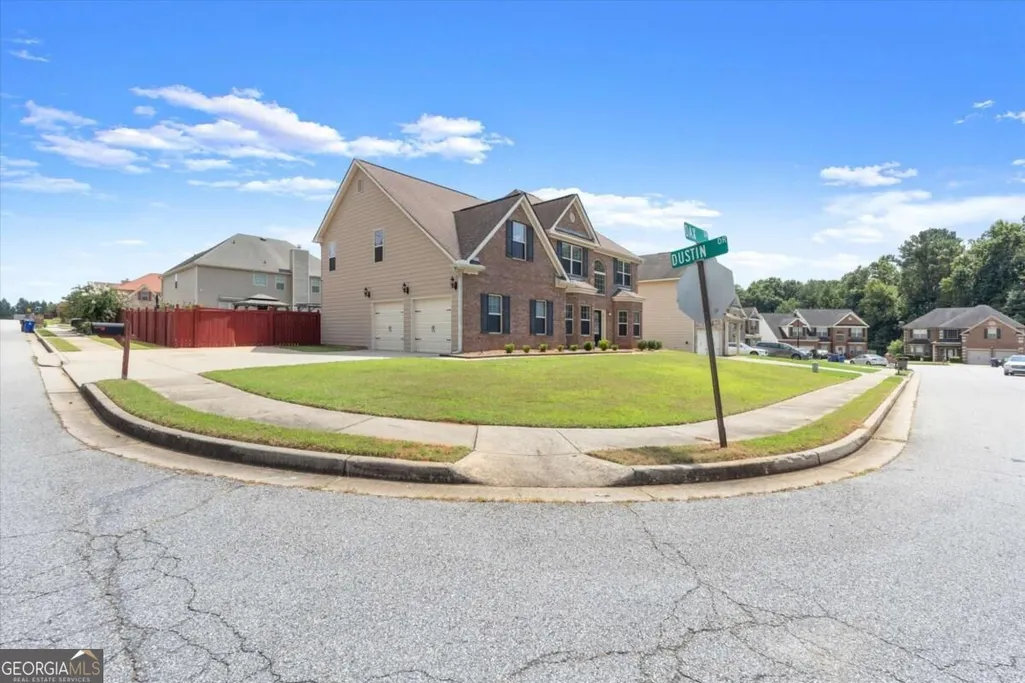
| Directions | I-75 to exit 224 for Eagles Landing Pkwy toward Hudson Bridge Rd. Go SW onto Hudson Bridge. Right onto Flippen Rd. Go 1.2 miles and turn right onto Dustin Dr. Home is at the corner. |
| High School | Dutchtown |
| City | Stockbridge |
| Body of Water | None |
| Lot Size Units | Square Feet |
| Lot Size Square Feet | 9278.28 |
| Carport Y/N | false |
| Elementary School | Red Oak |
| Property Attached Y/N | false |
| Land Lease Y/N | false |
| Tax Annual Amount | 1170 |
| Home Warranty Y/N | true |
| Middle/Junior High School | Dutchtown |
| Property Condition | Updated/Remodeled |
| Structure Type | House |
| Building Area Units | Square Feet |
| Living Area Units | Square Feet |
| Standard Status | Active Under Contract |
| Occupancy Type | Vacant |
Interior Features
| Interior Amenities | Double Vanity,Separate Shower,Soaking Tub,Vaulted Ceiling(s),Walk-In Closet(s) |
|---|---|
| Basement | None |
| Flooring | Carpet,Hardwood |
| Total Fireplaces | 1 |
| Fireplace Features | Living Room |
| Common Walls | No Common Walls |
| Air Conditioning Y/N | true |
| Heating Y/N | true |
| Window Features | Double Pane Windows |
| Fireplace Y/N | true |
| Above Grade Finished Area | 2946 |
| Laundry Features | Upper Level |
| Total Bedrooms | 5 |
| Main Level Bedrooms | 1 |
| Main Level Bathrooms | 1 |
| Below Grade Finished Area Unit Type | Square Feet |
| LivingAreaSource | Public Records |
| Above Grade Finished Area Unit Type | Square Feet |
| Kitchen Features | Kitchen Island,Solid Surface Counters |
| Total Baths | 3 |
| Dining Room Features | Seats 12+ |
Exterior Features
| Exterior Amenities | Balcony |
|---|---|
| Fencing | Back Yard |
| Parking Features | Garage,Side/Rear Entrance |
| Lot Features | Corner Lot,Level,Private |
| Water Source | Public |
| Total Parking | 2 |
| Lot Size Area | 9278.28 |
| Foundation Details | Slab |
| Building Area Total | 2946 |
| Lot Size Acres | 0.213 |
| Lot Size Source | Public Records |
| Waterfront Y/N | false |
Amenities
- Foreclosure
- Views
- Short Sale
- New Construction
- Adult 55+
- Lease To Own
- No HOA Fees
- Furnished
- Primary On Main
- Air Conditioning
- Seller Finance
- Green
- Fixer Upper
- Horse
- Golf
- Fireplace
- Deck
- Garage
- Basement
- Pool
Property vs Single Family Average in 30281
Price
Taxes
Year Built

 ©2026 Georgia Multiple Listing Service All information deemed reliable but not guaranteed. All properties are subject to prior sale, change or withdrawal. Neither listing broker(s) or information provider(s) shall be responsible for any typographical errors, misinformation, misprints and shall be held totally harmless. Listing(s) information is provided for consumer's personal, non-commercial use and may not be used for any purpose other than to identify prospective properties consumers may
 Northeast Georgia Board of REALTORS® All information deemed reliable but not guaranteed. All properties are subject to prior sale, change or withdrawal. Neither listing broker(s) or information provider(s) shall be responsible for any typographical errors, misinformation, misprints and shall be held totally harmless. Listing(s) information is provided for consumer's personal, non-commercial use and may not be used for any purpose other than to identify prospective properties consumers may be
