
Price Reduction - Views
Address
5746 Avalon Commons Way, Clermont, GA
Price
$ 674,900
Property Attributes
- MLS#10795237
- TypeSingle Family
- Listing Status Active
- CountyHall
- CityClermont
- NeighborhoodAVALON HILLS
- Zip30527
- StyleContemporary
- Year Built2025
- Taxes$ 1146
- Price$ 674,900
- Bedrooms4
- Full Bathrooms4
- Half Bathrooms0
- Sqr Footage2878
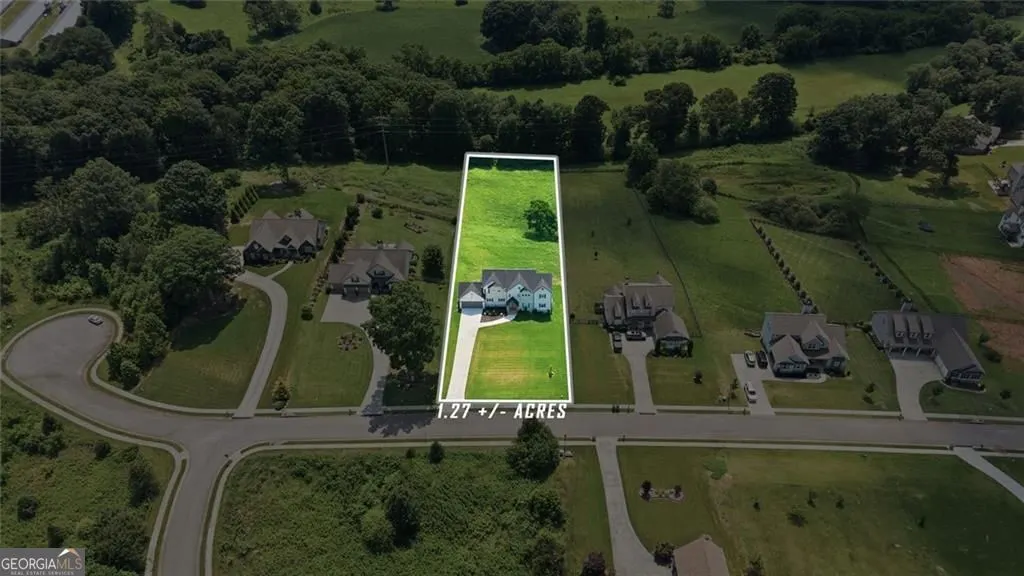
- Lot Size1.27 Acres
Data Source:
Georgia MLS (GAMLS)
Property Description
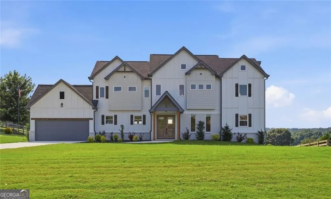
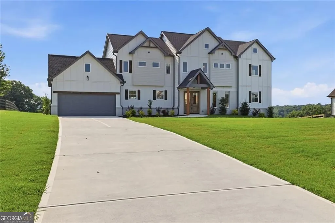
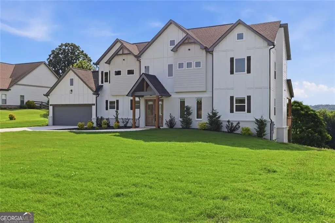
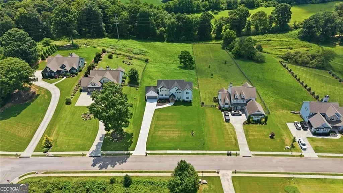
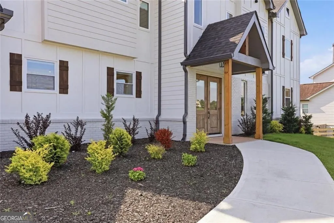
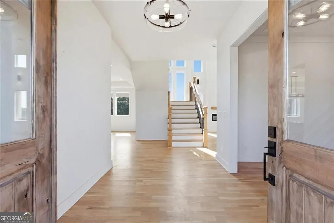
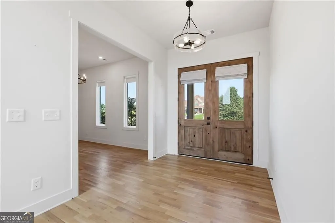
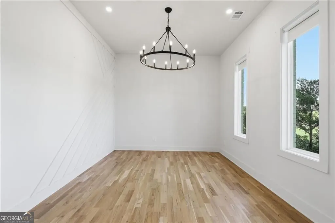
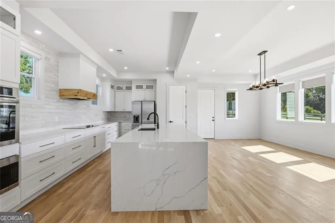
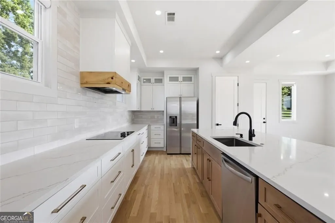
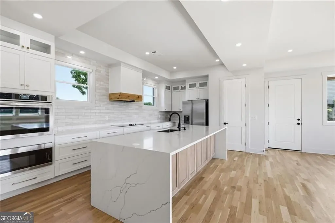
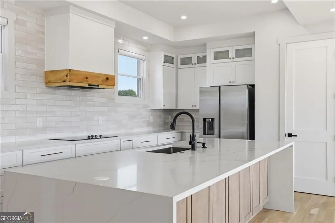
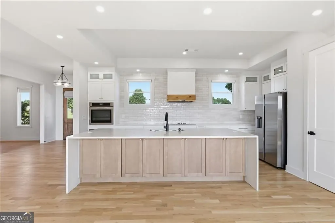
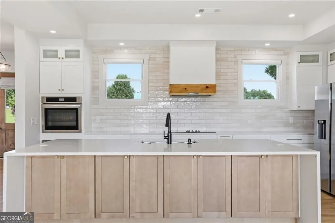
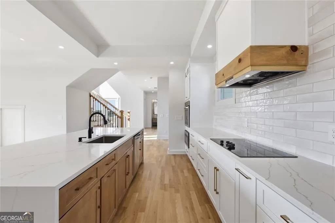
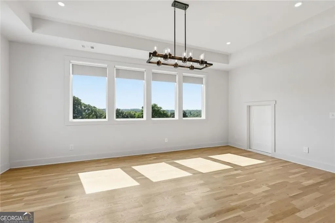
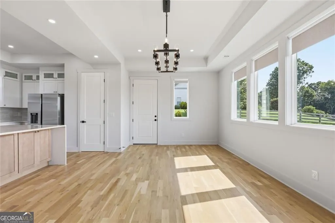
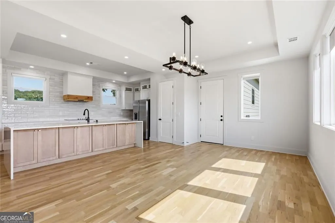
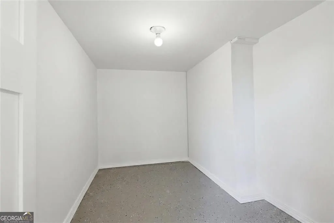
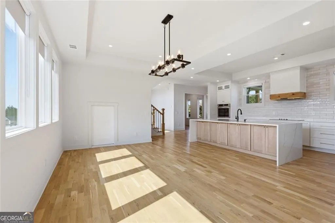
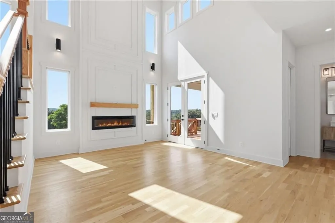
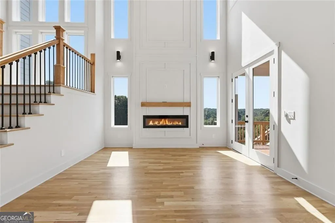
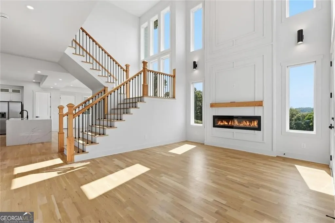
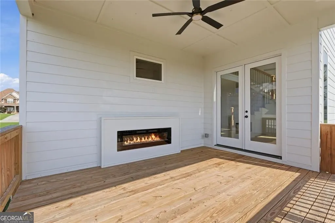
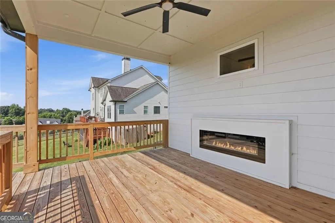
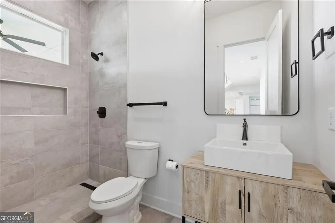
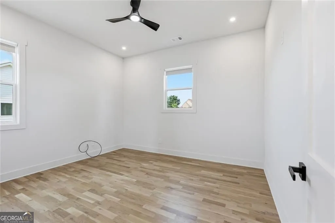
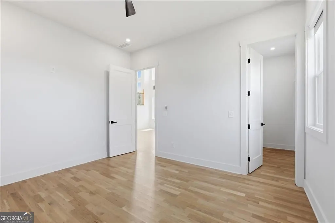
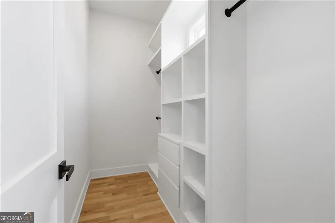
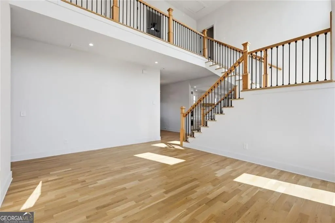
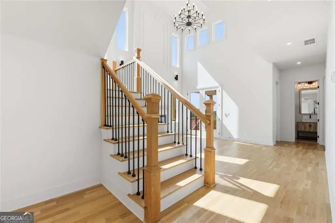
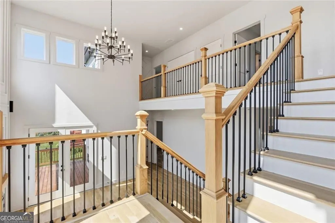
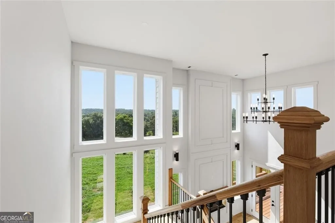
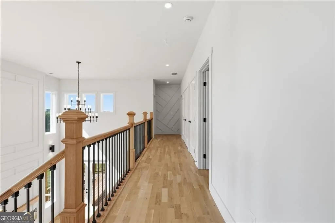
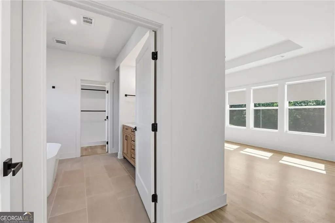
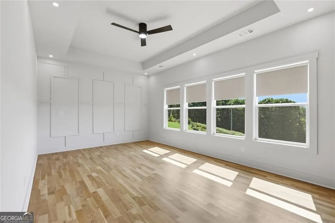
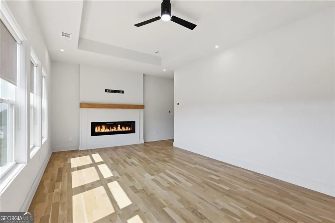
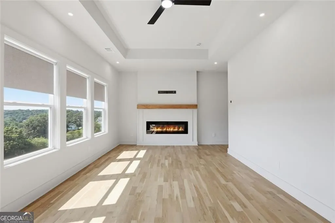
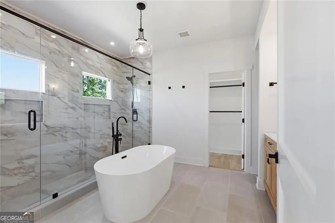
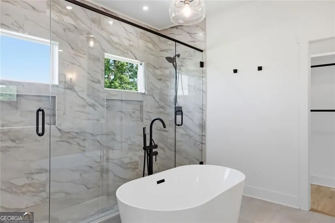
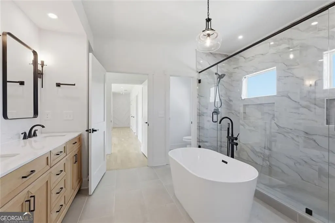
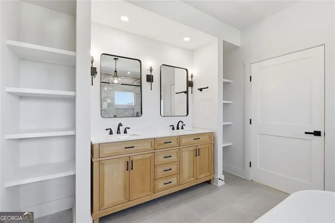
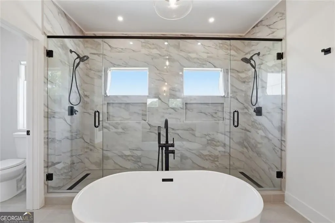
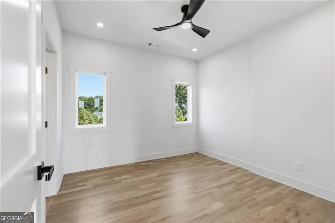
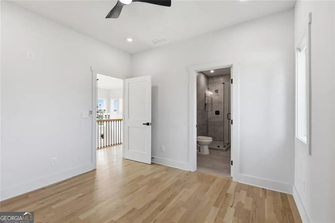
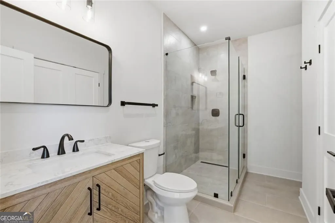
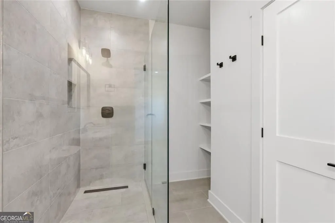
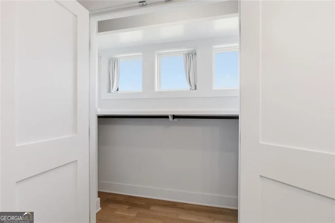
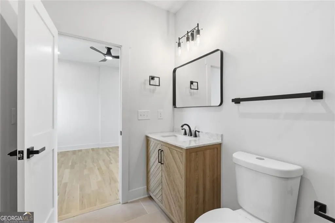
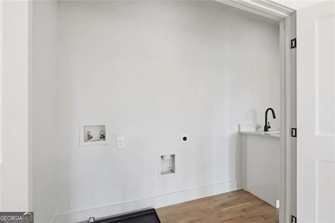
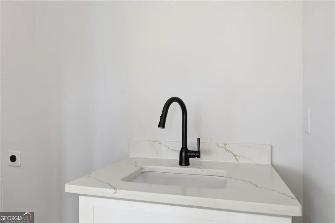
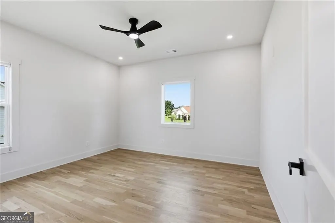
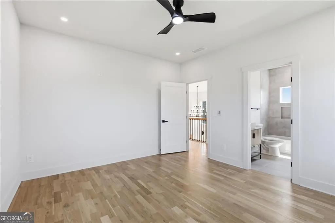
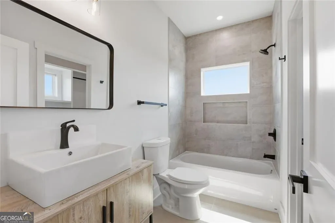
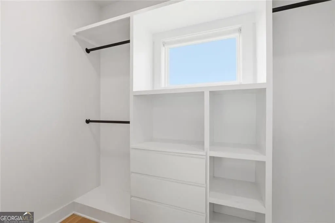
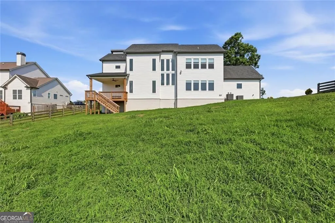
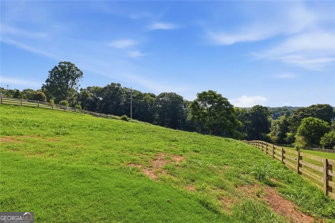
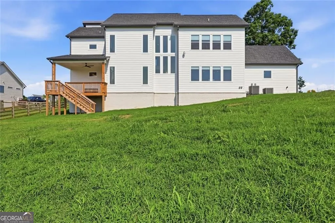
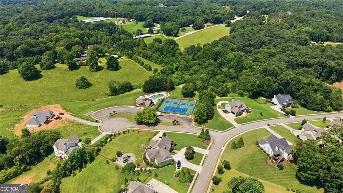
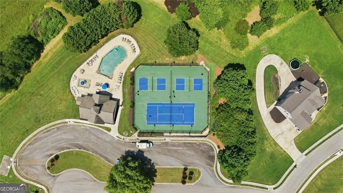
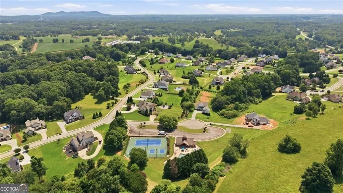
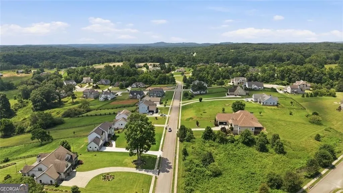
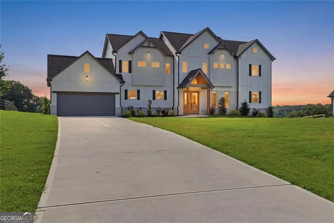
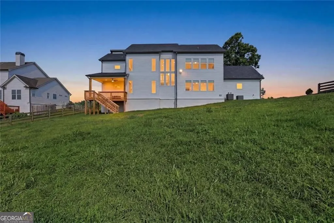
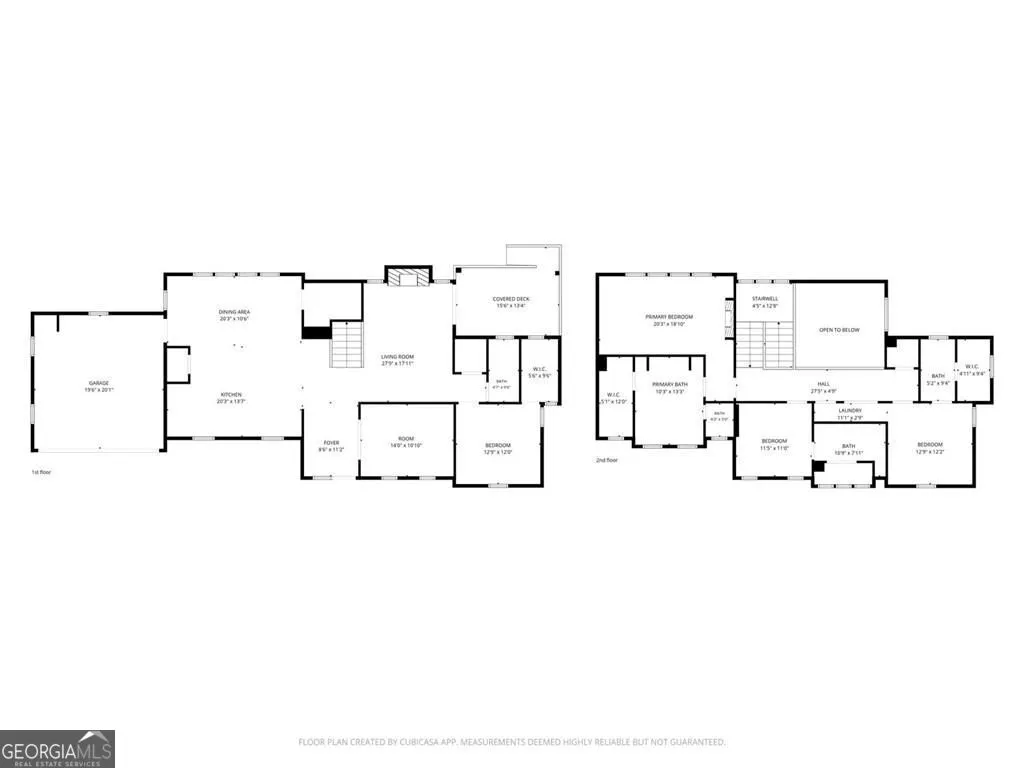
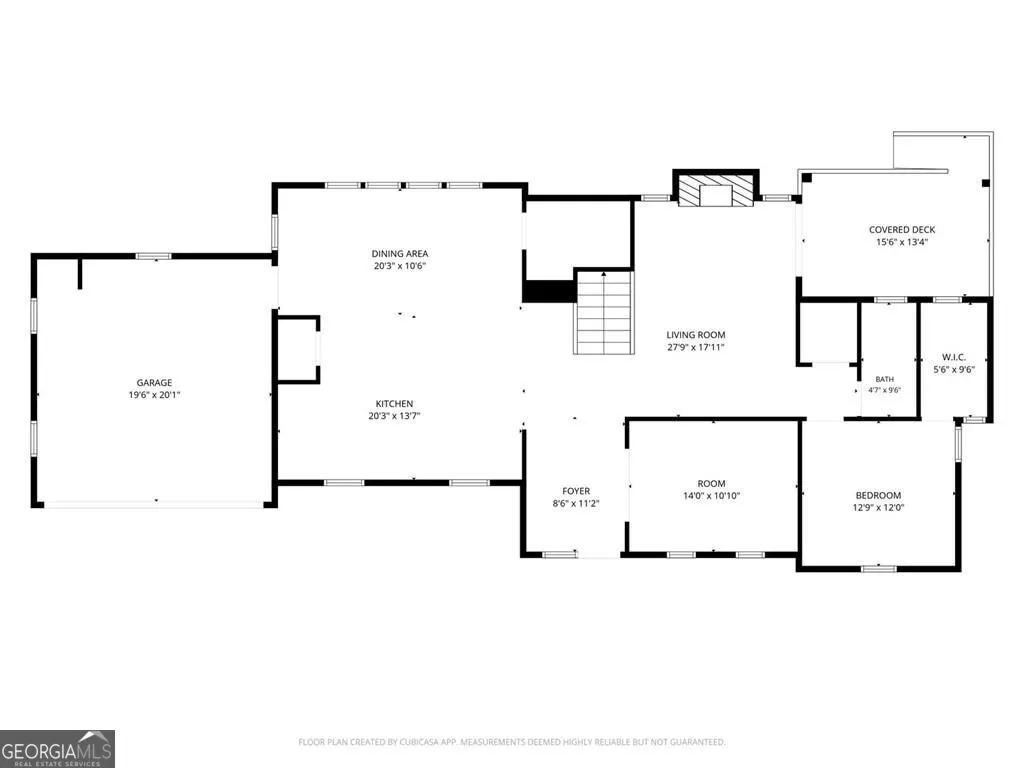
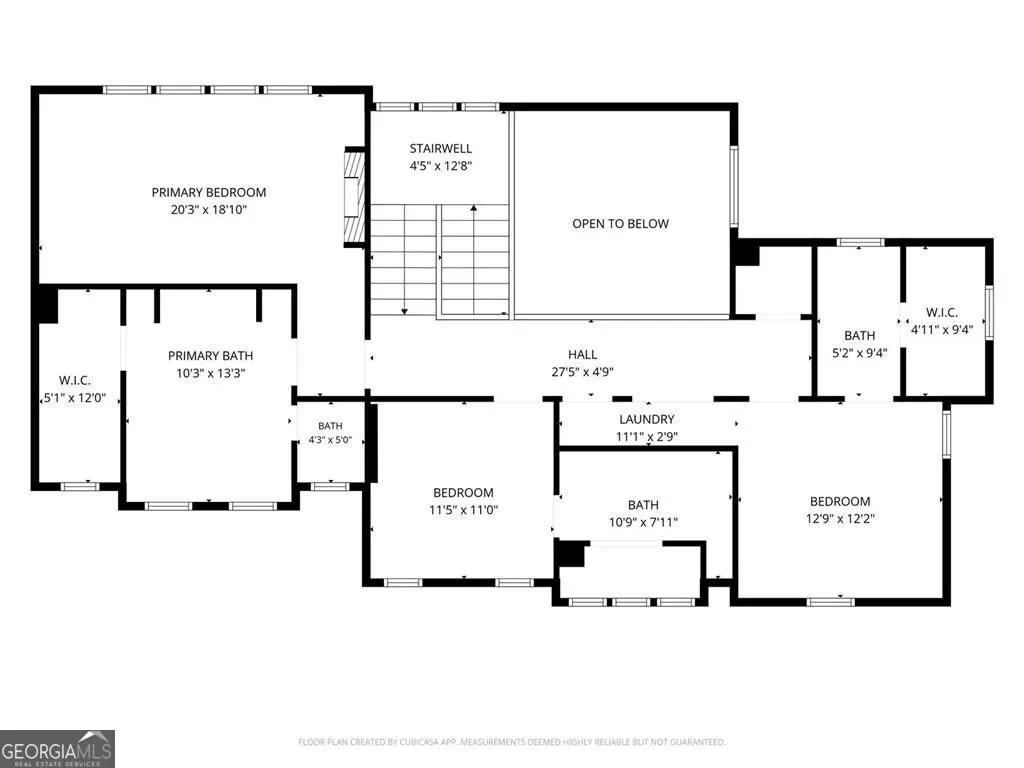
Welcome to luxury living in North Hall! Perfectly positioned on a premium 1.27-acre homesite in sought-after Avalon Hills, this exceptional residence captures breathtaking mountain vistas and spectacular sunrise views. Located in the award-winning North Hall school district, this beautifully appointed home offers the perfect blend of elegance, comfort, and convenience. Step inside to soaring 10-foot ceilings, oversized windows, and an abundance of natural light that fills every room. The stunning chef's kitchen is the heart of the home, featuring a massive quartz island, abundant cabinetry, and a spacious adjoining room ideal as a keeping room, breakfast area, or casual gathering space. Thoughtful designer touches-including luxury trim work, striking accent walls, rich hardwood flooring, custom closet systems, and three fireplaces-elevate the home's sophisticated style. The flexible floor plan includes a versatile main-level space perfect for a formal dining room, living room, or private office. A well-designed laundry room adds everyday convenience, while the luxurious owner's suite serves as a true retreat with a spa-inspired bath boasting a freestanding soaking tub and oversized double shower. Step outside to the expansive deck and take in the stunning mountain backdrop while enjoying the peace and privacy of your surroundings. Experience the best of North Georgia living in the foothills of the Appalachian Mountains, with easy access to hiking and biking trails, Lake Lanier, local wineries and vineyards, and the charming shops and restaurants of downtown Clermont. Avalon Hills offers desirable swim and tennis amenities, nearby parks and recreation, and convenient access to GA-400 and I-985-making this an extraordinary place to call home.
| Elementary School | Middle School | High School |
|---|---|---|
| Mount Vernon Elementary School | North Hall Middle School | North Hall High School |
| Price History | |
|---|---|
| 6/29/2026 | Listed $689,900 |
| 7/15/2026 | 1$679,900 |
| 8/25/2026 | 1$674,900 |
General Features
| Sewer | Septic Tank |
|---|---|
| Heating | Central |
| Cooling | Ceiling Fan(s),Central Air |
| Utilities | Cable Available,Electricity Available,Underground Utilities,Water Available |
| Roof | Composition |
| Appliances | Dishwasher |
| HOA Fee | 1000 |
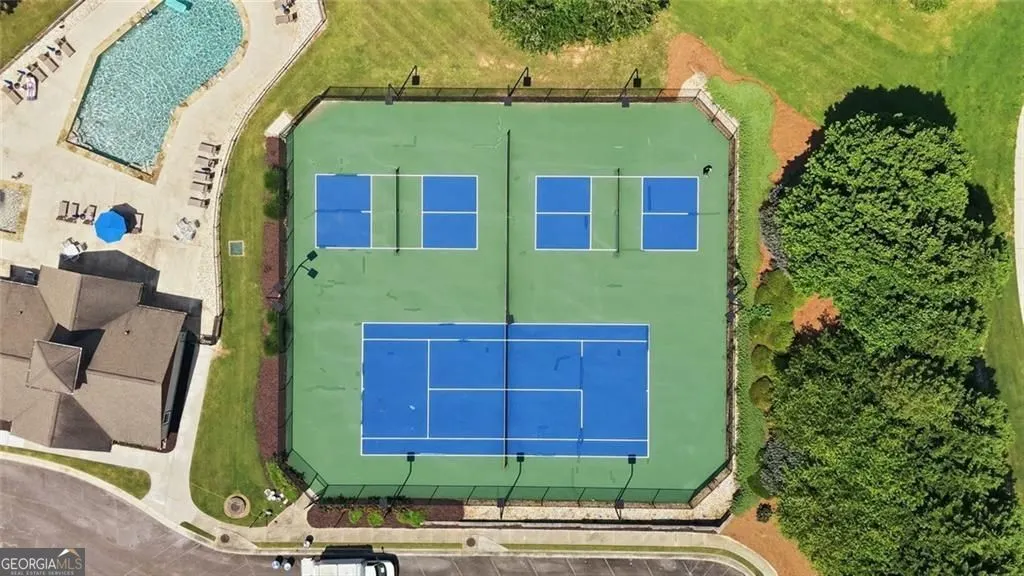
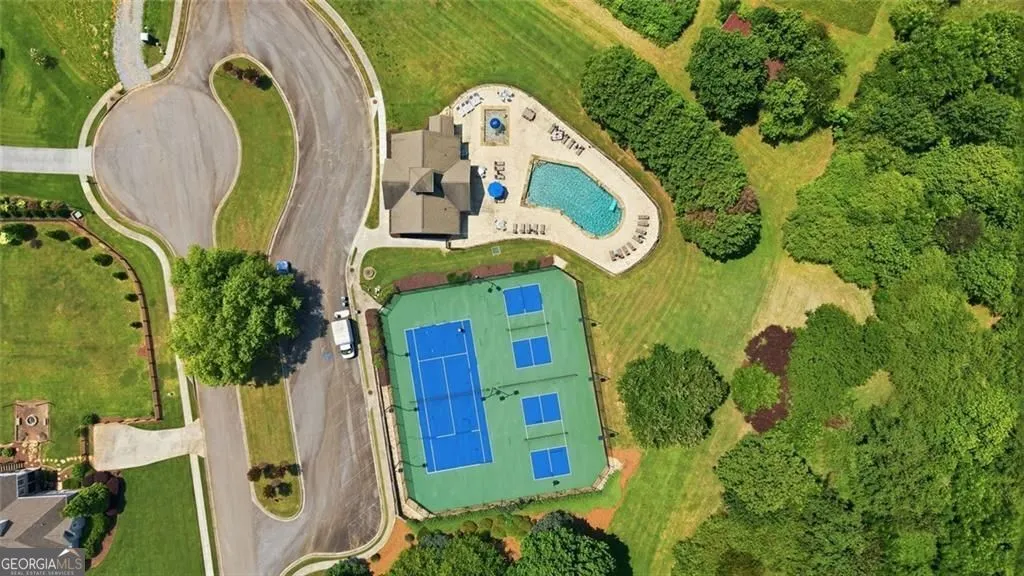
| Association Fee Includes | Swimming,Tennis |
| Patio/Porch Features | Deck |
| Architectural Style | Contemporary |
| Security Features | Smoke Detector(s) |
| Construction Materials | Concrete |
| Year Built | 2025 |
| View | Mountain(s) |
| Levels | Two |
| Property Subtype | Single Family Residence |
| Tax Year | 2025 |
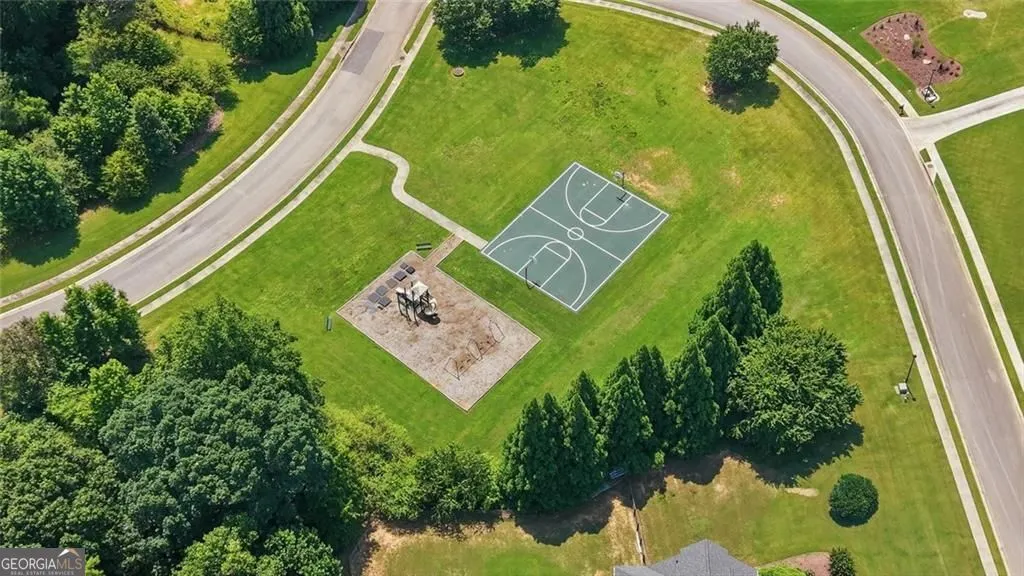
| Community Features | Clubhouse,Playground,Pool,Sidewalks,Street Lights,Tennis Court(s) |
| Accessibility | Accessible Doors,Accessible Full Bath |
| County | Hall |
| New Construction | false |
| Property Type | Residential |
| HOA | true |
| Attached Garage | true |
| Subdivision Name | AVALON HILLS |
| Garage Y/N | true |
| Other Structures | Other |
| Full Baths | 4 |
| Status | Active |
| Directions | Please use GPS. |
| High School | North Hall |
| City | Clermont |
| Body of Water | None |
| Lot Size Units | Acres |
| Lot Size Square Feet | 55321.2 |
| Carport Y/N | false |
| Elementary School | Mount Vernon |
| Property Attached Y/N | false |
| Land Lease Y/N | false |
| Tax Annual Amount | 1146 |
| Home Warranty Y/N | false |
| Middle/Junior High School | North Hall |
| Property Condition | Resale |
| Virtual Tour | https://player.vimeo.com/video/1205487355?byline=0&title=0&owner=0&name=0&logos=0&profile=0&profilepicture=0&vimeologo=0&portrait=0 |
| Structure Type | House |
| Building Area Units | Square Feet |
| Living Area Units | Square Feet |
| Standard Status | Active |
| Virtual Tour | https://view.stanleyremedia.com/order/e5b91e23-f7c9-404d-72f0-08ded127ad8c |
Interior Features
| Interior Amenities | High Ceilings,Rear Stairs,Roommate Plan,Tray Ceiling(s),Walk-In Closet(s),Double Vanity,Vaulted Ceiling(s) |
|---|---|
| Basement | None |
| Flooring | Hardwood,Tile |
| Total Fireplaces | 3 |
| Fireplace Features | Living Room,Master Bedroom,Outside |
| Common Walls | No Common Walls |
| Air Conditioning Y/N | true |
| Heating Y/N | true |
| Window Features | Double Pane Windows,Storm Window(s) |
| Fireplace Y/N | true |
| Above Grade Finished Area | 2878 |
| Laundry Features | In Hall,Upper Level |
| Total Bedrooms | 4 |
| Main Level Bedrooms | 1 |
| Main Level Bathrooms | 1 |
| Below Grade Finished Area Unit Type | Square Feet |
| LivingAreaSource | Builder |
| Above Grade Finished Area Unit Type | Square Feet |
| Kitchen Features | Breakfast Bar,Kitchen Island |
| Total Baths | 4 |
| Dining Room Features | Separate Room |
Exterior Features
| Exterior Amenities | Other |
|---|---|
| Vegetation | Grassed |
| Fencing | Other |
| Parking Features | Attached |
| Lot Features | Level,Private |
| Water Source | Public |
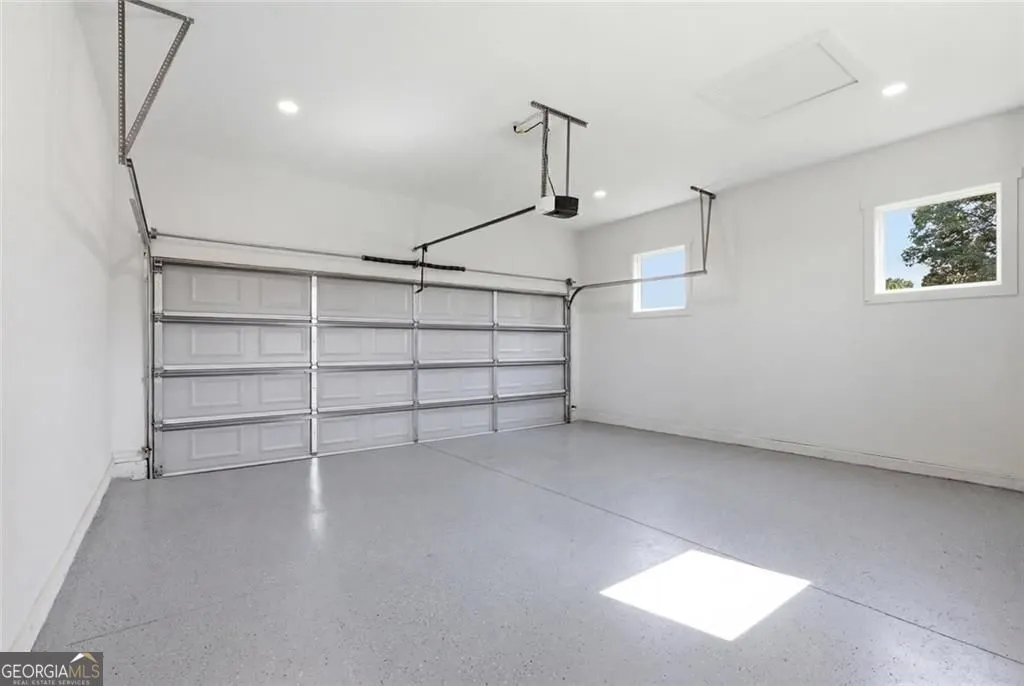
| Total Parking | 2 |
| Lot Size Area | 1.27 |
| Foundation Details | Slab |
| Building Area Total | 2878 |
| Lot Size Acres | 1.27 |
| Lot Size Source | Other |
Amenities
- Foreclosure
- Views
- Short Sale
- New Construction
- Adult 55+
- Lease To Own
- No HOA Fees
- Furnished
- Primary On Main
- Air Conditioning
- Seller Finance
- Green
- Fixer Upper
- Horse
- Golf
- Fireplace
- Deck
- Garage
- Basement
- Pool
Property vs Single Family Average in 30527
Price
Taxes
Year Built

 ©2026 Georgia Multiple Listing Service All information deemed reliable but not guaranteed. All properties are subject to prior sale, change or withdrawal. Neither listing broker(s) or information provider(s) shall be responsible for any typographical errors, misinformation, misprints and shall be held totally harmless. Listing(s) information is provided for consumer's personal, non-commercial use and may not be used for any purpose other than to identify prospective properties consumers may
 Northeast Georgia Board of REALTORS® All information deemed reliable but not guaranteed. All properties are subject to prior sale, change or withdrawal. Neither listing broker(s) or information provider(s) shall be responsible for any typographical errors, misinformation, misprints and shall be held totally harmless. Listing(s) information is provided for consumer's personal, non-commercial use and may not be used for any purpose other than to identify prospective properties consumers may be
