
New Construction
Address
125 Summerfield Place Drive, Carrollton, GA
Price
$ 341,900
Property Attributes
- MLS#10783464
- TypeSingle Family
- Listing Status Under Contract
- CountyCarroll
- CityCarrollton
- NeighborhoodSummerfield Place
- Zip30117
- StyleTraditional
- Year Built2026
- Taxes$ 1
- Price$ 341,900
- Bedrooms4
- Full Bathrooms2
- Half Bathrooms1
- Sqr Footage2053
Data Source:
Georgia MLS (GAMLS)
Property Description
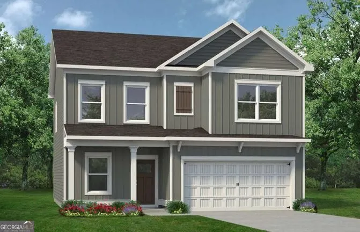
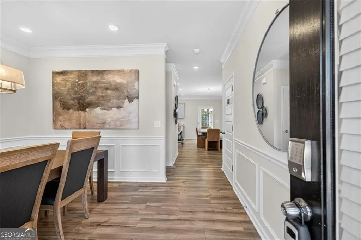
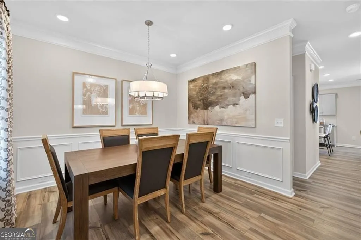
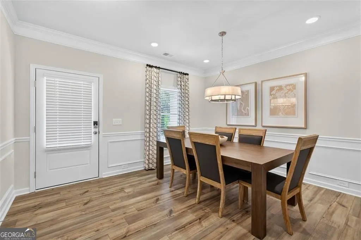
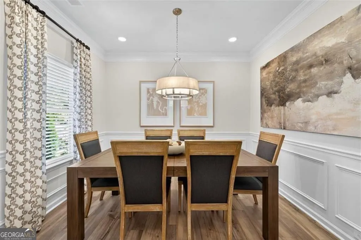
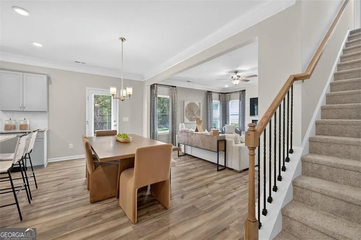
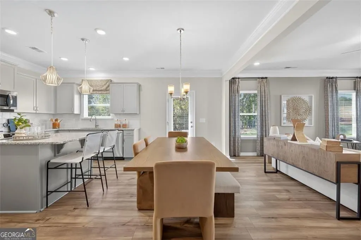
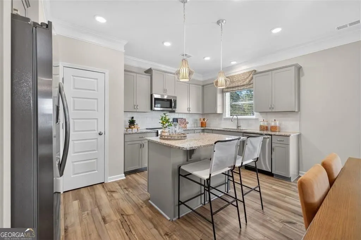
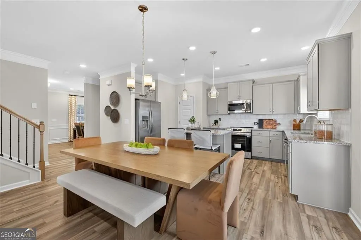
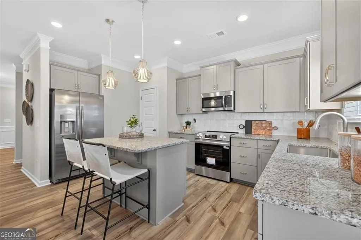
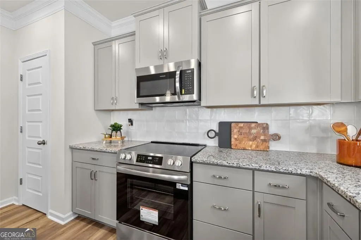
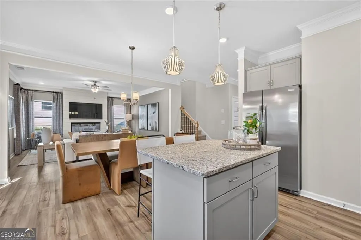
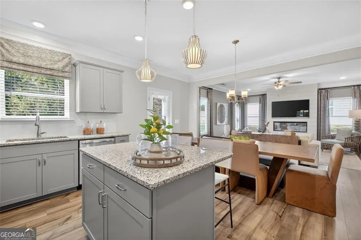
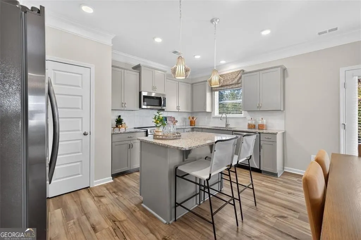
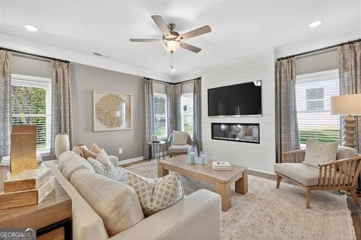
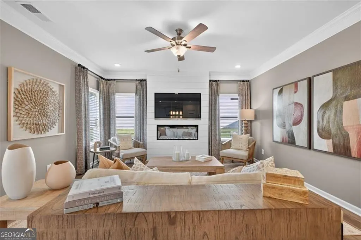
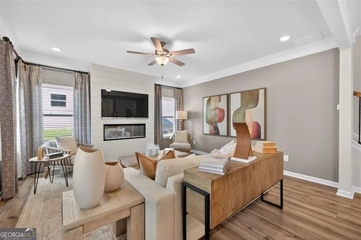
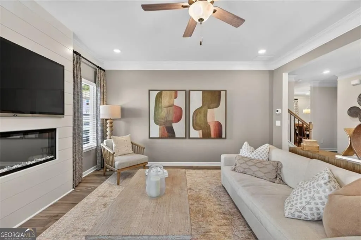
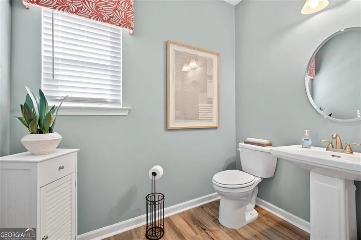
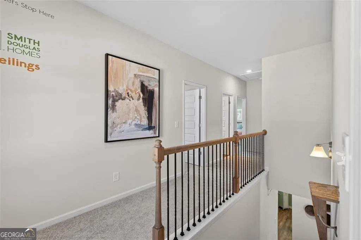
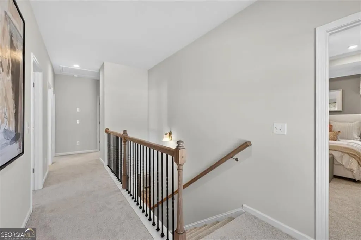
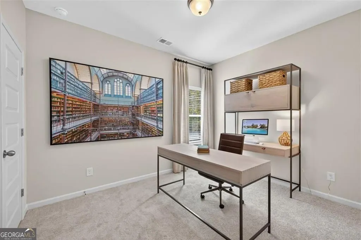
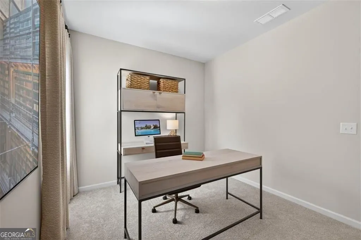
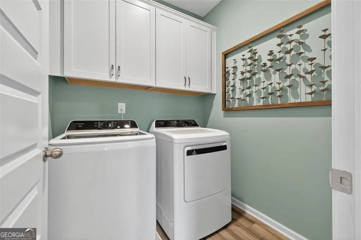
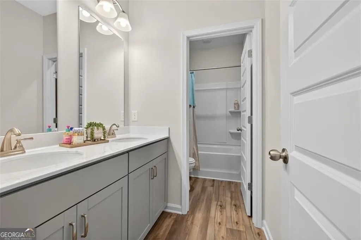
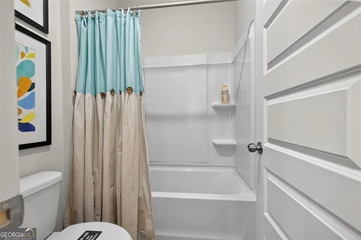
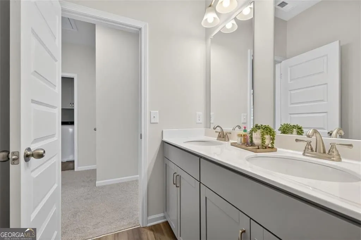
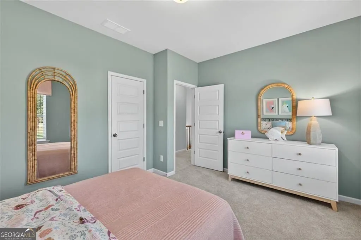
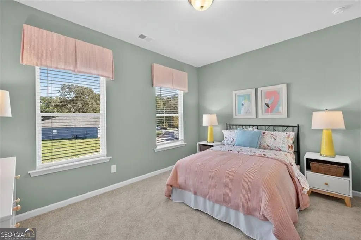
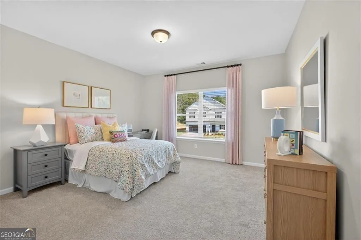
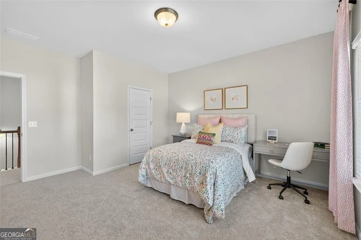
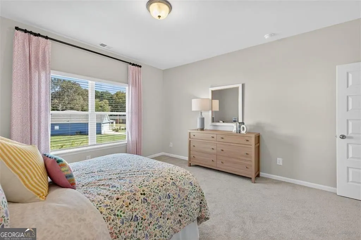
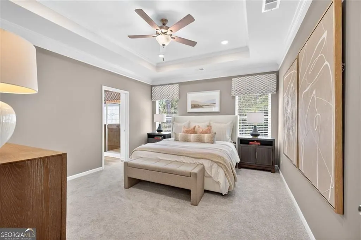
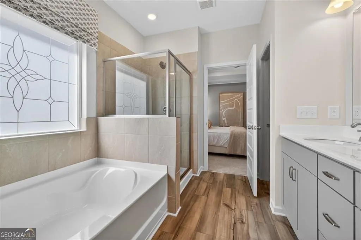
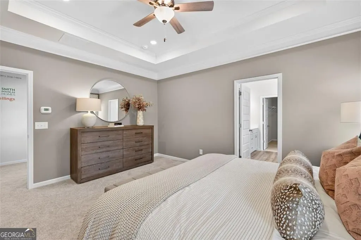
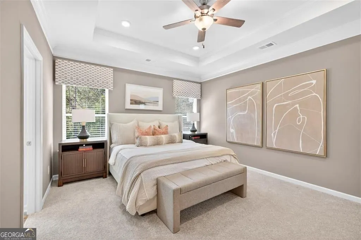
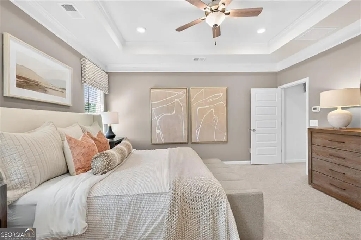
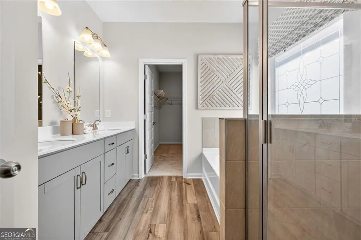
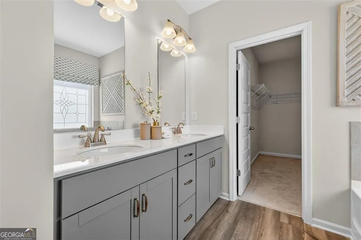
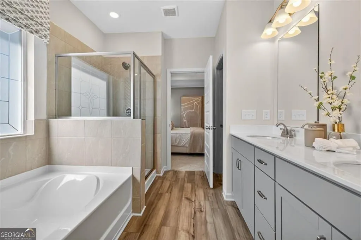
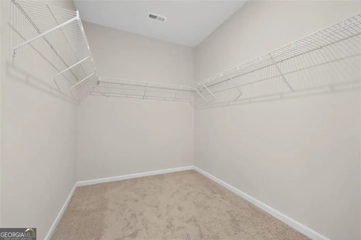
Move-in ready September! This Coleman plan by Smith Douglas Homes located in Summerfield Place checks every box for modern living. The bright, open-concept main level features nine-foot ceilings, black interior finishes and durable luxury vinyl plank flooring throughout, seamlessly connecting the spacious foyer, dining area, and inviting family room with its sleek linear fireplace. At the heart of the home is a chef-inspired eat-in kitchen boasting granite countertops, upgraded cabinetry with crown molding, a center island, and stainless-steel appliances. Step outside to your private, rear-covered patio, offering the perfect year-round setup for grilling, relaxing, and entertaining guests. An elegant open iron staircase guides you to the second floor, where high ceilings continue across a highly functional layout. The private primary suite serves as a quiet retreat, complete with an elegant tray ceiling, a generous walk-in closet, and a spa-inspired bath featuring marble countertops. Three additional spacious bedrooms share a second full bath with marble finishes, all positioned near a conveniently located upstairs laundry room and abundant closet space. Situated in a desirable Carroll County community just minutes from downtown Carrollton, shopping, dining, schools, and major highways, this energy-efficient home delivers the perfect blend of style, space, and convenience.
| Elementary School | Middle School | High School |
|---|---|---|
| Carrollton Elementary School | Carrollton Middle School | Carrollton High School |
| Price History | |
|---|---|
| 6/11/2026 | Listed $341,900 |
General Features
| Sewer | Public Sewer |
|---|---|
| Heating | Central |
| Cooling | Central Air |
| Utilities | Electricity Available,Sewer Available,Water Available |
| Roof | Composition |
| Appliances | Dishwasher,Disposal,Microwave |
| HOA Fee | 420 |
| Association Fee Includes | Management Fee |
| Patio/Porch Features | Patio |
| Architectural Style | Traditional |
| Security Features | Smoke Detector(s) |
| Construction Materials | Other |
| Year Built | 2026 |
| Levels | Two |
| Property Subtype | Single Family Residence |
| Tax Year | 2026 |
| Community Features | None |
| County | Carroll |
| New Construction | true |
| Property Type | Residential |
| HOA | true |
| Attached Garage | true |
| Subdivision Name | Summerfield Place |
| Garage Y/N | true |
| Full Baths | 2 |
| Status | Under Contract |
| Directions | I-20W to exit 24 for GA-61 toward Carrolton and turn left off the exit. Drive for 11 miles and turn lt toward GA 166. Drive 6 miles and turn left to stay on GA 166 Community on the right |
| High School | Carrollton |
| City | Carrollton |
| Lot Size Units | Square Feet |
| Carport Y/N | false |
| Elementary School | Carrollton |
| Property Attached Y/N | false |
| Land Lease Y/N | false |
| Tax Annual Amount | 1 |
| Home Warranty Y/N | true |
| Middle/Junior High School | Carrollton |
| Property Condition | New Construction |
| Structure Type | House |
| Building Area Units | Square Feet |
| Living Area Units | Square Feet |
| Standard Status | Pending |
| Virtual Tour | https://www.smithdouglas.com/plan/the-coleman |
Interior Features
| Interior Amenities | Tray Ceiling(s) |
|---|---|
| Basement | None |
| Flooring | Carpet |
| Total Fireplaces | 1 |
| Fireplace Features | Family Room |
| Common Walls | No Common Walls |
| Air Conditioning Y/N | true |
| Heating Y/N | true |
| Fireplace Y/N | true |
| Above Grade Finished Area | 2053 |
| Half Baths | 1 |
| Laundry Features | Upper Level,Other |
| Total Bedrooms | 4 |
| Below Grade Finished Area Unit Type | Square Feet |
| LivingAreaSource | Builder |
| Above Grade Finished Area Unit Type | Square Feet |
| Kitchen Features | Kitchen Island,Pantry |
| Total Baths | 3 |
| Dining Room Features | Dining Rm/Living Rm Combo |
Exterior Features
| Parking Features | Attached |
|---|---|
| Lot Features | Other |
| Water Source | Public |
| Total Parking | 2 |
| Foundation Details | Slab |
| Building Area Total | 2053 |
| Lot Size Source | Other |
Amenities
- Foreclosure
- Views
- Short Sale
- New Construction
- Adult 55+
- Lease To Own
- No HOA Fees
- Furnished
- Primary On Main
- Air Conditioning
- Seller Finance
- Green
- Fixer Upper
- Horse
- Golf
- Fireplace
- Deck
- Garage
- Basement
- Pool
Property vs Single Family Average in 30117
Price
Year Built

 ©2026 Georgia Multiple Listing Service All information deemed reliable but not guaranteed. All properties are subject to prior sale, change or withdrawal. Neither listing broker(s) or information provider(s) shall be responsible for any typographical errors, misinformation, misprints and shall be held totally harmless. Listing(s) information is provided for consumer's personal, non-commercial use and may not be used for any purpose other than to identify prospective properties consumers may
 Northeast Georgia Board of REALTORS® All information deemed reliable but not guaranteed. All properties are subject to prior sale, change or withdrawal. Neither listing broker(s) or information provider(s) shall be responsible for any typographical errors, misinformation, misprints and shall be held totally harmless. Listing(s) information is provided for consumer's personal, non-commercial use and may not be used for any purpose other than to identify prospective properties consumers may be
